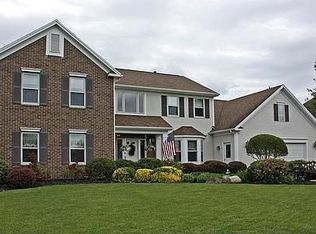
OPEN HOUSE SAT 7/18 (11-12:30) Set on nearly half an acre in a sought-after Penfield neighborhood within the Webster School District, this 2,614 sq. ft. colonial offers timeless architecture with inviting living spaces and thoughtful updates throughout. A grand two-story foyer welcomes you, leading to a great room w/ beautiful hardwood floors, a gas fireplace, soaring cathedral ceiling, and a wall of windows that flood the space w/ natural light. The adjacent eat-in kitchen features granite countertops, a subway tile backsplash, freshly painted cabinetry, and a center island with seating, offering generous prep space and backyard views. Each room opens seamlessly to the next, creating an effortless flow and airy feel throughout the first floor. Formal living and dining rooms provide flexibility for large gatherings or everyday living, and a dedicated home office and first-floor laundry add day to day convenience. Upstairs, all four bedrooms are thoughtfully situated on the same level, including a spacious primary suite with a tray ceiling, walk-in closet, dual vanities, a whirlpool tub, and separate shower. Step outside to an expansive deck designed for everything from peaceful morning coffee to effortless entertaining, w/ multiple gathering areas overlooking a beautifully landscaped, tree-lined backyard offering ample space for children and pets to play. Several recent improvements—including a remodeled kitchen (2020), updated flooring and carpeting (2019/2020), wiring for EV charger (2025), new architectural roof (2019), A/C (2019), hot water heater (2019), & landscaping (2026)—enhance a home that offers the ideal blend of space, comfort, and lasting value. Showings begin Thursday 7/16 at 9am. Offers will be considered beginning Tuesday, 7/21 at 12pm.
Closed
Zillow last checked:
Listing updated:
Bought with:
Jason Nettnin, 10401296062
RE/MAX Plus
Source: NYSAMLSs,MLS#: R1697137 Originating MLS: Rochester
Originating MLS: RochesterPrice history
| Date | Event | Price |
|---|---|---|
| 8/20/2026 | Sold | $585,000+11.4%$224/sqft |
Source:  NYSAMLSs #R1697137 Report a problem NYSAMLSs #R1697137 Report a problem | ||
| 7/22/2026 | Pending sale | $524,900$201/sqft |
Source: NYSAMLSs #R1697137 Report a problem | ||
| 7/15/2026 | Listed for sale | $524,900+92.3%$201/sqft |
Source: NYSAMLSs #R1697137 Report a problem | ||
| 8/14/2015 | Sold | $273,000-0.7%$104/sqft |
Source: NYSAMLSs #R249560 Report a problem | ||
| 7/9/2015 | Price change | $274,900-3.5%$105/sqft |
Source: Edelweiss Properties Realtors #R249560 Report a problem | ||
| 6/6/2015 | Price change | $284,900-5%$109/sqft |
Source: Edelweiss Properties Realtors #R249560 Report a problem | ||
| 9/11/2014 | Price change | $299,900-6%$115/sqft |
Source: Edelweiss Properties Realtors, LLC #R249560 Report a problem | ||
| 6/1/2014 | Listed for sale | $319,000+37.5%$122/sqft |
Source: Edelweiss Properties Realtors, LLC #R249560 Report a problem | ||
| 12/30/2009 | Sold | $232,000-5.9%$89/sqft |
Source: Public Record Report a problem | ||
| 8/8/2001 | Sold | $246,500$94/sqft |
Source: Public Record Report a problem | ||

Sell for more on Zillow
Get a Zillow Showcase℠ listing at no additional cost and you could sell for .
$585,100
2% more
+$11,702
With Zillow Showcase(estimated)
$596,802
