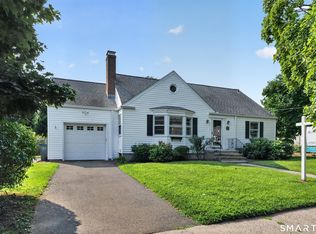
Excellent value!! Located in Hamden's desirable 06517 ZIP code, recent repairs and improvements, combined with a new price, make this 3-bedroom, 1.5-bath split-level an even stronger value in today's market. Features include hardwood floors, a bright living and dining area, a kitchen with breakfast bar, and a sunroom with walls of windows, a gas fireplace, and access to the paver patio and raised garden beds. A lower-level family room and half bath add flexible space for work, hobbies, or recreation.Additional highlights include gas heat, central air, public water and sewer, an attached one-car garage, off-street parking, and a .22-acre lot in a sidewalk neighborhood. Solar panels were installed in 2017 under aprox 20-year lease. Approximately nine years of the lease term have elapsed, leaving about 11 years remaining. The current lease payment is approximately $136.38 per month and is to be assumed by the buyer. Gas boiler approximately 2006. Central air approximately 2012. Ideally located just minutes from Yale University, Quinnipiac University, Yale New Haven Hospital, downtown New Haven, Sleeping Giant State Park, the Farmington Canal Heritage Trail, I-91, the Merritt Parkway, and New Haven Union Station. Note: Hamden is in the process of a Tax Phase in. Room sizes Aprox. Buyer to do own due diligence.
For sale
Price cut: $15.1K (8/20)
$329,900
42 Carroll Road, Hamden, CT 06517
3beds
1,752sqft
Single Family Residence
Built in 1958
9,583 Square Feet Lot
$-- Zestimate®
$188/sqft
$-- HOA
What's special
One-car garageFamily room
- 79 days
- 2,121
- 152
Zillow last checked:
Listing updated:
Listed by:
Dawn D'Auria (203)671-2525,
Coldwell Banker Realty 203-272-1633
Source: Smart MLS,MLS#: 24153272
Facts & features
Interior
Bedrooms & bathrooms
- Bedrooms: 3
- Bathrooms: 2
- Full bathrooms: 1
- 1/2 bathrooms: 1
Primary bedroom
- Features: Hardwood Floor
- Level: Upper
- Area: 154 Square Feet
- Dimensions: 11 x 14
Bedroom
- Features: Hardwood Floor
- Level: Upper
- Area: 126.5 Square Feet
- Dimensions: 11 x 11.5
Bedroom
- Level: Upper
- Area: 88 Square Feet
- Dimensions: 8 x 11
Dining room
- Features: Hardwood Floor
- Level: Main
- Area: 114 Square Feet
- Dimensions: 9.5 x 12
Family room
- Features: Wall/Wall Carpet
- Level: Lower
- Area: 190.5 Square Feet
- Dimensions: 12.7 x 15
Living room
- Features: Hardwood Floor
- Level: Main
- Area: 236.32 Square Feet
- Dimensions: 11.2 x 21.1
Sun room
- Features: Gas Log Fireplace
- Level: Main
- Area: 172.9 Square Feet
- Dimensions: 13.3 x 13
Heating
- Hot Water, Natural Gas
Cooling
- Central Air
Appliances
- Included: Oven/Range, Refrigerator, Dishwasher, Washer, Dryer, Water Heater
- Laundry: Lower Level
Features
- Basement: Full,Partially Finished
- Attic: Access Via Hatch
- Number of fireplaces: 1
Interior area
- Total structure area: 1,752
- Total interior livable area: 1,752 sqft
- Finished area above ground: 1,368
- Finished area below ground: 384
Property
Parking
- Total spaces: 1
- Parking features: Attached
- Attached garage spaces: 1
Features
- Levels: Multi/Split
Lot
- Size: 9,583 Square Feet
Details
- Parcel number: 1136042
- Zoning: R4
Construction
Type & style
- Home type: SingleFamily
- Architectural style: Split Level
- Property subtype: Single Family Residence
Materials
- Aluminum Siding
- Foundation: Concrete Perimeter
- Roof: Shingle
Condition
- New construction: No
- Year built: 1958
Utilities & green energy
- Sewer: Public Sewer
- Water: Public
Community & HOA
HOA
- Has HOA: No
Location
- Region: Hamden
Financial & listing details
- Price per square foot: $188/sqft
- Tax assessed value: $180,600
- Annual tax amount: $9,693
- Date on market: 6/26/2026
Estimated market value
Not available
Estimated sales range
Not available
Not available
Price history
| Date | Event | Price |
|---|---|---|
| 8/20/2026 | Price change | $329,900-4.4%$188/sqft |
Source:  Smart MLS #24153272 Report a problem Smart MLS #24153272 Report a problem | ||
| 7/21/2026 | Price change | $345,000-3.9%$197/sqft |
Source: Smart MLS #24153272 Report a problem | ||
| 6/26/2026 | Listed for sale | $359,000-5.3%$205/sqft |
Source: Smart MLS #24153272 Report a problem | ||
| 6/9/2026 | Listing removed | $379,000$216/sqft |
Source: Smart MLS #24153272 Report a problem | ||
| 3/16/2026 | Price change | $379,000-2.8%$216/sqft |
Source: Smart MLS #24153272 Report a problem | ||
| 2/14/2026 | Listed for sale | $390,000+77.3%$223/sqft |
Source: Smart MLS #24153272 Report a problem | ||
| 3/15/2017 | Sold | $220,000-2.2%$126/sqft |
Source: Smart MLS #N10192801 Report a problem | ||
| 1/23/2017 | Listed for sale | $224,900+2.2%$128/sqft |
Source: Press/Cuozzo Realtors #N10192801 Report a problem | ||
| 7/10/2012 | Sold | $220,000-6.4%$126/sqft |
Source: Smart MLS #N325790 Report a problem | ||
| 5/8/2012 | Listed for sale | $235,000-9.1%$134/sqft |
Source: Coldwell Banker Residential Brokerage - Orange Office #N325790 Report a problem | ||
| 8/5/2005 | Sold | $258,500+96.6%$148/sqft |
Source: Smart MLS #98231451 Report a problem | ||
| 8/31/1999 | Sold | $131,500-21.7%$75/sqft |
Source: Public Record Report a problem | ||
| 8/26/1988 | Sold | $168,000$96/sqft |
Source: Public Record Report a problem | ||
Public tax history
| Year | Property taxes | Tax assessment |
|---|---|---|
| 2025 | $11,356 +44.4% | $218,890 +54.8% |
| 2024 | $7,863 -2% | $141,400 -0.6% |
| 2023 | $8,023 +1.6% | $142,310 |
| 2022 | $7,895 +5.8% | $142,310 |
| 2021 | $7,463 +0% | $142,310 +13.1% |
| 2020 | $7,463 +21.4% | $125,790 |
| 2019 | $6,146 +1.9% | $125,790 |
| 2018 | $6,033 +6% | $125,790 |
| 2017 | $5,693 -0.2% | $125,790 |
| 2016 | $5,706 -4.8% | $125,790 -14.3% |
| 2015 | $5,996 +2.3% | $146,720 |
| 2014 | $5,859 +2.6% | $146,720 |
| 2013 | $5,713 +4.8% | $146,720 |
| 2012 | $5,449 +6.8% | $146,720 |
| 2011 | $5,101 +11.8% | $146,720 -5.4% |
| 2010 | $4,562 +0% | $155,050 |
| 2009 | $4,560 0% | $155,050 |
| 2008 | $4,562 +1.1% | $155,050 |
| 2007 | $4,512 +4.1% | $155,050 |
| 2006 | $4,334 +14.7% | $155,050 +77.5% |
| 2005 | $3,777 +14.9% | $87,360 |
| 2003 | $3,286 +9.2% | $87,360 |
| 2001 | $3,010 | $87,360 |
Find assessor info on the county website
Monthly payment
Est. payment
Payment breakdown
Explore the cost of this home by adjusting the details. Changes won't be saved.Climate risks
Neighborhood: 06517
Nearby schools
Schools provided by the listing agent
- Elementary: Ridge Hill
- Middle: Hamden
- High: Hamden
Source: Smart MLS. This data may not be complete. We recommend contacting the local school district to confirm school assignments for this home.
Similar homes
- $324,9003 bd2 ba1.6k sqft540 Hartford Turnpike, Hamden, CT 06517For Sale

 MLS ID #24183956, Alberim Klenja, RE/MAX Precision Realty. Smart MLS
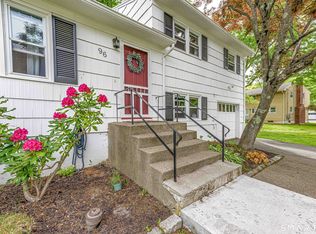
 - $350,0003 bd2 ba1.4k sqft96 Lent Road, Hamden, CT 06517For Sale
 MLS ID #24177926, Carol Cangiano, Coldwell Banker Realty. Smart MLS
 - $339,9004 bd1 ba1k sqft12 Windsor Road, Hamden, CT 06517For Sale
 MLS ID #24201151, Jennie Williams, Real Broker CT, LLC. Smart MLS
 - $410,0003 bd3 ba1.4k sqft30 Wright Lane, Hamden, CT 06517For Sale
 MLS ID #24197926, Timothy Serpe, Citi Atlas Real Estate Co LLC. Smart MLS
 - $285,0003 bd2 ba1.4k sqft19 Cumley Street, Hamden, CT 06514For SaleMLS ID #24175902, Yvonne Toro, Toro Real Estate LLC. Smart MLS
- $329,9004 bd2 ba1.4k sqft99 Cumpstone Drive, Hamden, CT 06518For SaleMLS ID #24186717, Mark M. Gracia, William Raveis Real Estate. Smart MLS
- $350,0003 bd2 ba1.3k sqft33 Evergreen Avenue, Hamden, CT 06518For SaleMLS ID #24201018, Michael Calabro, Coldwell Banker Calabro. Smart MLS
- $399,5003 bd2 ba1.4k sqft171 Waite Street, Hamden, CT 06517For SaleMLS ID #24182105, John Hill, Seabury Hill REALTORS. Smart MLS
- $345,0003 bd1 ba1.1k sqft12 Hillview Avenue, Hamden, CT 06514For SaleMLS ID #24201362, Catherine Cardell Yarmosh, Coldwell Banker Realty. Smart MLS
- $364,9003 bd1 ba1k sqft143 South New Road, Hamden, CT 06518For SaleMLS ID #24201672, Danielle Marcellino, Sterling Home Partners, LLC. Smart MLS
- $279,9003 bd2 ba960 sqft90 Marlboro Street, Hamden, CT 06517For SaleMLS ID #24195856, Alan D. Stewart Jr, ASJ Realty Partners. Smart MLS
- $300,0003 bd3 ba1.7k sqft232 Anns Farm Road, Hamden, CT 06518For SaleMLS ID #24195000, Renee Mascia, RE/MAX Right Choice. Smart MLS
- $299,0003 bd1 ba1.2k sqft632 Circular Avenue, Hamden, CT 06514For SaleMLS ID #24198628, Kelsey L. Oddo, Kelsey & Co. Real Estate. Smart MLS
- $339,9003 bd2 ba1.3k sqft845 Old Turnpike Road, Southington, CT 06479For SaleMLS ID #24206005, Rebecca A. Davis, Putnam Agency Real Estate LLC. Smart MLS
- $329,9002 bd1 ba1.3k sqft6 Beech Street, Ansonia, CT 06401For SaleMLS ID #24206721, Deborah Angal, Coldwell Banker Realty. Smart MLS
- $379,0003 bd2 ba1.5k sqft21 McDermott Circle, Hamden, CT 06518For SaleMLS ID #24188001, Yan Ke, Coldwell Banker Realty. Smart MLS
- $399,9003 bd3 ba1.6k sqft430 Shepard Avenue, Hamden, CT 06514For SaleMLS ID #24182665, Arthur Alsdorf JR, Showcase Realty, Inc.. Smart MLS
- $374,9003 bd3 ba1.4k sqft54 Exeter Road, Hamden, CT 06518For SaleMLS ID #24193865, Sherri L. Ciotto, Berkshire Hathaway NE Prop.. Smart MLS
- $359,9003 bd3 ba1.4k sqft74 Huntington Avenue, New Haven, CT 06511For SaleMLS ID #24203238, Ray Foote, Divided Sky Realty. Smart MLS
- $430,0004 bd2 ba2.1k sqft75 Brinsmade Road, Hamden, CT 06514For SaleMLS ID #24182612, Chelsey DeFrancesco, eXp Realty. Smart MLS
