Skip main navigation
Sold for $380,000
  • $380,000

    42 Carron Ln, Oxford, MA 01540

    3beds
    1,301sqft
    Single Family Residence
    Built in 1953
    0.26 Acres Lot
    $438,900 Zestimate®
    $292/sqft
    $2,660 Estimated rent

    Home value

    $438,900

    $417,000 - $461,000

    $2,660/mo

    Zestimate® history
    Loading
    Loading...

    Owner options

    List your home for rent

    $2,660/mo

    Rent Zestimate®

    Find your next renter with Zillow Rental Manager. Plus, with online applications, you can quickly screen prospective tenants – for free.

    Learn more

    $2,660/mo

    Rent Zestimate®

    Refinance and save

    $2,434/mo

    Est. payment

    Refinancing to a lower rate could help reduce your monthly payments and save thousands over the life of the loan.

    See today's rates

    $2,434/mo

    Est. payment

    Explore your selling options

    Work with a Zillow partner agent

    Leverage their expertise and Zillow's premium Showcase listings to get your home seen by more buyers.

    Get started

    List with your own agent

    Get your home in front of millions of buyers by listing it on Zillow.

    Learn how to do it

    Sell it yourself

    Take full control of how buyers see your home on Zillow by listing For Sale by Owner (FSBO).

    List your home

    What's special

    White washed fireplaceCasual dining areaModern vanitySeparate dining room areaCozy family roomHardwood floorsGranite counters
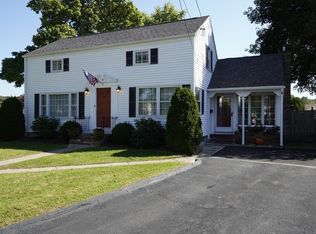
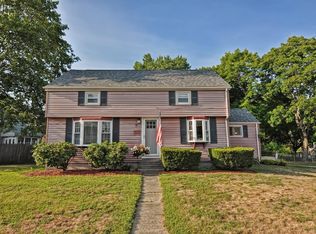
    ** OFFERS DUE 8/25 @8pm ** A beautiful new kitchen with SS appliances, granite counters and white cabinets highlights a long list of recent updates, not to be outdone by a bright and gorgeous full bath with a modern vanity and tiled shower straight out of a magazine. This classic laid out cape has so much to offer with luxury vinyl plank flooring (new) and hardwood floors carrying through most of the first floor. A cozy family room with bay window has a white washed fireplace, and a casual dining area and/or mudroom adjacent to the kitchen can be multipurpose depending on need. Bigger gatherings are well suited for the separate dining room area and a main level bedroom rounds out other 1st floor features. Upstairs are two additional bedrooms, each with plenty of headroom, two closets and a ceiling fan. Outside a HUGE fenced in yard may be the envy of neighbors on this dead-end street! Other important updates include roof and siding (’16). Value plus charm plus location... don’t blink!

    Zillow last checked:

    Listing updated:

    Listed by:

    Erika Steele 508-397-7199,

    REMAX Executive Realty 508-435-6700

    Bought with:

    Catherine Carroll

    The DiRoberto Group Inc.

    Source: MLS PIN,MLS#: 73151741

    Facts & features

    Interior

    Bedrooms & bathrooms
    • Bedrooms: 3
    • Bathrooms: 1
    • Full bathrooms: 1
    Primary bedroom
    • Features: Ceiling Fan(s), Closet, Flooring - Wall to Wall Carpet
    • Level: Second
    Bedroom 2
    • Features: Closet, Flooring - Vinyl
    • Level: First
    Bedroom 3
    • Features: Ceiling Fan(s), Closet, Closet/Cabinets - Custom Built, Flooring - Wall to Wall Carpet
    • Level: Second
    Bathroom 1
    • Features: Bathroom - Full, Bathroom - Tiled With Tub & Shower, Flooring - Stone/Ceramic Tile, Remodeled
    • Level: First
    Dining room
    • Features: Flooring - Vinyl
    • Level: First
    Family room
    • Features: Ceiling Fan(s), Flooring - Vinyl, Window(s) - Bay/Bow/Box, Recessed Lighting
    • Level: First
    Kitchen
    • Features: Flooring - Hardwood, Pantry, Countertops - Stone/Granite/Solid, Countertops - Upgraded, Open Floorplan, Recessed Lighting, Remodeled, Stainless Steel Appliances
    • Level: First
    Heating
    • Forced Air, Oil
    Cooling
    • None
    Appliances
    • Included: Water Heater, Range, Dishwasher, Refrigerator, Washer, Dryer
    • Laundry: In Basement
    Features
    • Recessed Lighting, Mud Room, Bonus Room
    • Flooring: Tile, Vinyl, Carpet, Hardwood, Flooring - Hardwood, Flooring - Stone/Ceramic Tile
    • Windows: Screens
    • Basement: Full,Partially Finished,Interior Entry
    • Number of fireplaces: 1
    Interior area
    • Total structure area: 1,301
    • Total interior livable area: 1,301 sqft

    Property

    Parking
    • Total spaces: 4
    • Parking features: Off Street, Paved
    • Uncovered spaces: 4
    Features
    • Patio & porch: Deck - Wood, Patio
    • Exterior features: Deck - Wood, Patio, Rain Gutters, Storage, Screens, Fenced Yard, Garden
    • Fencing: Fenced/Enclosed,Fenced
    Lot
    • Size: 0.26 Acres
    • Features: Level
    Details
    • Parcel number: M:45C B:A26,4245597
    • Zoning: R3

    Construction

    Type & style
    • Home type: SingleFamily
    • Architectural style: Cape
    • Property subtype: Single Family Residence
    Materials
    • Frame
    • Foundation: Concrete Perimeter, Block
    • Roof: Shingle
    Condition
    • Updated/Remodeled
    • Year built: 1953

    Utilities & green energy

    • Electric: 100 Amp Service
    • Sewer: Private Sewer
    • Water: Public

    Community & HOA

    Community
    • Features: Highway Access
    HOA
    • Has HOA: No
    Location
    • Region: Oxford

    Financial & listing details

    • Price per square foot: $292/sqft
    • Tax assessed value: $330,300
    • Annual tax amount: $4,505
    • Date on market: 1/23/2026

    Price history

    DateEventPrice
    9/29/2023Sold$380,000+8.6%$292/sqft
    Source: MLS PIN #73151741 Report a problem
    8/23/2023Listed for sale$349,900+99.9%$269/sqft
    Source: MLS PIN #73151741 Report a problem
    12/31/2015Sold$175,000-2.8%$135/sqft
    Source: Public Record Report a problem
    9/9/2015Listed for sale$180,000$138/sqft
    Source: RE/MAX Acclaim #71901301 Report a problem

    Public tax history

    YearProperty taxesTax assessment
    2025$4,869 +4%$384,300 +10.7%
    2024$4,682 +3.9%$347,300 +5.1%
    2023$4,505 +6%$330,300 +25.5%
    2022$4,252 +4.5%$263,100 +6.9%
    2021$4,068 +4.4%$246,100 +5.2%
    2020$3,898 +26.4%$234,000 +29.2%
    2019$3,084 -1.4%$181,100
    2018$3,128 +7%$181,100 +4.4%
    2017$2,923 -0.5%$173,500
    2016$2,937 +7.2%$173,500
    2015$2,740 +3%$173,500 -2.1%
    2014$2,660 +48.4%$177,300 +42.9%
    2013$1,793 -27.2%$124,110 -30%
    2012$2,463 +3.9%$177,300 -2.2%
    2011$2,370 +40.4%$181,200 +32.1%
    2010$1,688 -28.8%$137,200 -37.7%
    2009$2,370 +3.5%$220,300
    2008$2,289 -2%$220,300 0%
    2007$2,336 +2%$220,400 +10.6%
    2006$2,291 +2.9%$199,200 +6.5%
    2005$2,226 +10.5%$187,100 +38%
    2004$2,015 +9.4%$135,600 +6.4%
    2003$1,842 $127,400
    Find assessor info on the county website

    Neighborhood: 01540

    Nearby schools

    GreatSchools rating
    Get a cash offer in 3 minutes
    Find out how much your home could sell for in as little as 3 minutes with a no-obligation cash offer.
    Estimated market value
    $438,900
    Get a cash offer in 3 minutes
    Find out how much your home could sell for in as little as 3 minutes with a no-obligation cash offer.
    Estimated market value
    $438,900