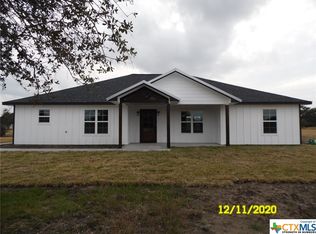
Come home to the country in this charming 2,291 square foot 3/2.5 custom-built home on 6.15 oak-filled, peaceful acres in Inez. Uniqueness and character abound in this beautiful, custom-built home that features relaxing front and back porches perfect for that morning coffee or relaxing evenings enjoying the sounds of nature. As you enter, you are immediately met with natural light filtering through beautiful windows that showcase the vintage 5-inch plank pine floors, nine-foot ceilings, crown molding and freshly painted interior. The office with classic door transom and expansive bookcase is the perfect spot for the remote worker or avid reader. Entering the living area, you are immediately drawn to the wood-burning fireplace with beautiful stained woodwork. Your family will enjoy gathering in the expansive kitchen which features a one-of-a-kind center island, herringbone brick paver flooring, plentiful storage, double-oven and timeless countertops. The large downstairs master bedroom features a beautiful en-suite bathroom with pedestal double-vanity, huge closet and large shower. Upstairs are two bedrooms and one bath perfect for your growing family. Walk out the back door and enjoy the large porch or stroll over to the HGTV-inspired she-shed which is ready for crafts, sewing or would make a great mother-in-law suite. The 1500 square foot workshop is perfect for your tools and toys, and includes an attached RV cover ready for your trailer or fifth wheel.
Closed
Price Unknown
42 Casa Blanca Dr, Inez, TX 77968
3beds
2,291sqft
Single Family Residence
Built in 1996
6.15 Acres Lot
$527,200 Zestimate®
$--/sqft
$2,974 Estimated rent
Home value
$527,200
$501,000 - $559,000
$2,974/mo
Zestimate® history
Owner options
List your home for rent
$2,974/mo
Rent Zestimate®
Find your next renter with Zillow Rental Manager. Plus, with online applications, you can quickly screen prospective tenants – for free.
$2,974/mo
Rent Zestimate®
Refinance and save
Refinancing to a lower rate could help reduce your monthly payments and save thousands over the life of the loan.
Explore your selling options
Work with a Zillow partner agent
Leverage their expertise and Zillow's premium Showcase listings to get your home seen by more buyers.
Get startedList with your own agent
Get your home in front of millions of buyers by listing it on Zillow.
Learn how to do itSell it yourself
Take full control of how buyers see your home on Zillow by listing For Sale by Owner (FSBO).
List your homeWhat's special
Zillow last checked:
Listing updated:
Listed by:
Carol Alexander 361-550-7497,
GC Real Estate LLC,
George Alexander 361-550-7497,
GC Real Estate LLC
Bought with:
Carol Alexander, TREC #0743810
GC Real Estate LLC
Source: Central Texas MLS,MLS#: 554243 Originating MLS: Victoria Area Association of REALTORS
Originating MLS: Victoria Area Association of REALTORSFacts & features
Interior
Bedrooms & bathrooms
- Bedrooms: 3
- Bathrooms: 3
- Full bathrooms: 2
- 1/2 bathrooms: 1
Heating
- Central, Electric, Fireplace(s), Multiple Heating Units
Cooling
- Central Air, Electric, 2 Units
Appliances
- Included: Double Oven, Dishwasher, Electric Range, Multiple Water Heaters, Microwave, Refrigerator, Range Hood, Some Electric Appliances, Range, Water Softener Owned
- Laundry: Inside, Laundry Room
Features
- Attic, Bookcases, Ceiling Fan(s), Crown Molding, Double Vanity, High Ceilings, Home Office, Recessed Lighting, Tile Counters, Custom Cabinets, Kitchen Island, Kitchen/Family Room Combo, Pantry, Walk-In Pantry
- Flooring: Brick, Vinyl, Wood
- Attic: Floored
- Has fireplace: Yes
- Fireplace features: Wood Burning
Interior area
- Total interior livable area: 2,291 sqft
Property
Parking
- Total spaces: 1
- Parking features: Carport
- Carport spaces: 1
Features
- Levels: Two
- Stories: 2
- Pool features: None
- Fencing: None
- Has view: Yes
- View description: Creek/Stream
- Has water view: Yes
- Water view: Creek/Stream
- Body of water: Creek/Stream
Lot
- Size: 6.15 Acres
Details
- Additional structures: Cabana
- Parcel number: 144574
Construction
Type & style
- Home type: SingleFamily
- Architectural style: Traditional
- Property subtype: Single Family Residence
Materials
- Brick Veneer, Masonry
- Foundation: Slab
- Roof: Composition,Shingle
Condition
- Resale
- Year built: 1996
Utilities & green energy
- Sewer: Not Connected (at lot), Public Sewer
- Water: Private, Well
- Utilities for property: Fiber Optic Available
Community & HOA
Community
- Features: None
- Subdivision: Casa Blanca Estates
HOA
- Has HOA: No
Location
- Region: Inez
Financial & listing details
- Tax assessed value: $507,760
- Annual tax amount: $7,138
- Date on market: 8/19/2024
- Cumulative days on market: 18 days
- Listing agreement: Exclusive Right To Sell
- Listing terms: Cash,Conventional,FHA,VA Loan
Price history
| Date | Event | Price |
|---|---|---|
| 10/3/2024 | Sold | -- |
Source:  Central Texas MLS #554243 Report a problem Central Texas MLS #554243 Report a problem | ||
| 9/6/2024 | Pending sale | $539,900$236/sqft |
Source: Central Texas MLS #554243 Report a problem | ||
| 8/27/2024 | Price change | $539,900-1.8%$236/sqft |
Source: Central Texas MLS #554243 Report a problem | ||
| 8/19/2024 | Listed for sale | $549,900+10%$240/sqft |
Source: Central Texas MLS #554243 Report a problem | ||
| 8/25/2023 | Sold | -- |
Source: Central Texas MLS #504767 Report a problem | ||
| 8/4/2023 | Pending sale | $499,900$218/sqft |
Source: Central Texas MLS #504767 Report a problem | ||
| 7/21/2023 | Price change | $499,900-4.8%$218/sqft |
Source: Central Texas MLS #504767 Report a problem | ||
| 7/7/2023 | Price change | $525,000-6.2%$229/sqft |
Source: Central Texas MLS #504767 Report a problem | ||
| 6/9/2023 | Price change | $559,500-0.1%$244/sqft |
Source: Central Texas MLS #504767 Report a problem | ||
| 5/27/2023 | Price change | $559,900-1.8%$244/sqft |
Source: Central Texas MLS #504767 Report a problem | ||
| 4/26/2023 | Listed for sale | $569,900$249/sqft |
Source: Central Texas MLS #504767 Report a problem | ||
Public tax history
| Year | Property taxes | Tax assessment |
|---|---|---|
| 2025 | $7,138 +92.9% | $507,760 +57.3% |
| 2024 | $3,700 +53.6% | $322,861 +10% |
| 2023 | $2,408 -21.6% | $293,510 +1.1% |
| 2022 | $3,073 +0.2% | $290,389 +10% |
| 2021 | $3,065 -0.1% | $263,990 +1.6% |
| 2020 | $3,067 -0.1% | $259,860 +2.6% |
| 2019 | $3,070 +0.5% | $253,286 +10% |
| 2018 | $3,056 | $230,260 -0.2% |
| 2017 | $3,056 +0.1% | $230,660 +0.3% |
| 2016 | $3,052 -4% | $229,940 +4.8% |
| 2015 | $3,177 | $219,500 -3.4% |
| 2014 | $3,177 | $227,300 +8% |
| 2013 | -- | $210,380 -1.3% |
| 2012 | -- | $213,130 +7.2% |
| 2011 | -- | $198,800 -0.4% |
| 2010 | -- | $199,630 +5.8% |
| 2009 | -- | $188,730 +0.7% |
| 2008 | -- | $187,330 -7.4% |
| 2007 | -- | $202,300 +6.2% |
| 2006 | -- | $190,410 +8.9% |
| 2005 | -- | $174,920 -1.5% |
| 2004 | -- | $177,600 +6.8% |
| 2003 | -- | $166,280 |
| 2002 | -- | $166,280 |
Find assessor info on the county website
Neighborhood: 77968
Nearby homes
- $556,1003 bd2 ba2.1k sqft86 Casa Blanca Dr, Inez, TX 77968Off Market
- $346,3003 bd2 ba1.5k sqft20 Casa Blanca Vlg, Inez, TX 77968Off Market
- $486,1001.17 Acres21 Casa Blanca Village Dr, Inez, TX 77968Off Market

- $325,1003 bd2 ba1.5k sqft62 Casa Blanca, Inez, TX 77968Off Market
- $407,7004 bd3 ba2k sqft104 Casa Blanca, Inez, TX 77968Off Market
- $600,7003 bd2 ba1.8k sqft140 Casa Blanca Dr, Inez, TX 77968Off Market
- $515,4004 bd3 ba2.8k sqft85 Casa Blanca Dr, Inez, TX 77968Off Market
- $437,9003 bd2 ba2.1k sqft1676 Tipton Rd, Inez, TX 77968Off Market
Nearby schools
GreatSchools rating
- 3/10STEM Middle SchoolGrades: 6Distance: 10.1 mi
- 4/10Victoria East High SchoolGrades: 9-12Distance: 9.6 mi
- 4/10O'Connor Elementary SchoolGrades: PK-5Distance: 10.2 mi
Schools provided by the listing agent
- District: Victoria ISD
Source: Central Texas MLS. This data may not be complete. We recommend contacting the local school district to confirm school assignments for this home.
Sell for more on Zillow
Get a Zillow Showcase℠ listing at no additional cost and you could sell for .
$527,200
2% more
+$10,544
With Zillow Showcase(estimated)
$537,744
- Texas
- Victoria County
- Inez
- 77968
- 42 Casa Blanca Dr
Nearby cities
Nearby zip codes
Other Inez Topics
