Exceptional Custom Craftsman-style residence nestled in Waterville Valley’s prestigious Cascade Ridge, where refined living meets the natural splendor of the White Mountains. With direct access to premier hiking trails including the iconic Cascades Trail this home offers a rare opportunity to embrace a lifestyle defined by beauty, recreation, and serenity. Thoughtfully designed and impeccably maintained, this four-bedroom custom-built home showcases superior craftsmanship throughout. Enter through a gracious foyer or directly from the oversized two car garage, where a well planned drop zone welcomes gear after a day on the trails. At the heart of the home, the chef’s kitchen impresses with expansive counter space, abundant storage, and a layout ideal for both everyday living and entertaining. The adjoining dining area accommodates gatherings with ease and opens to a private deck overlooking the tranquil backyard. The living room is a true retreat, anchored by a striking stone fireplace and surrounded by windows on three sides that bathe the space in natural light. Upstairs, the primary suite offers a peaceful escape with a private bath, while three additional bedrooms share a well-appointed bath. Generous storage ensures space for off-season apparel and outdoor equipment. The walk-out lower level expands the living experience with a spacious family room and additional finished areas perfect for a media room, game space, home gym, or flexible use. A full bath and substantial storage complete this level. This extraordinary property invites you to live where you play—a rare offering in Cascade Ridge where luxury, comfort, and adventure converge seamlessly.. Please see Video link attached
Pending
Listed by: Waterville Valley Realty • Mike Aronson
$1,550,000
42 Cascade Ridge Road, Waterville Valley, NH 03215
4beds
3,531sqft
Single Family Residence
Built in 2012
1.01 Acres Lot
$1,561,800 Zestimate®
$439/sqft
$-- HOA
What's special
- 57 days
- 39
- 0
Zillow last checked:
Listing updated:
Listed by:
Mike Aronson,
Waterville Valley Realty 603-236-8333
Source: PrimeMLS,MLS#: 5100479
Facts & features
Interior
Bedrooms & bathrooms
- Bedrooms: 4
- Bathrooms: 4
- Full bathrooms: 1
- 3/4 bathrooms: 2
- 1/2 bathrooms: 1
Heating
- Propane, Forced Air, Hot Air
Cooling
- Central Air
Appliances
- Included: Dishwasher, ENERGY STAR Qualified Dryer, Freezer, Microwave, Double Oven, Wall Oven, Gas Range, Refrigerator, Washer, ENERGY STAR Qualified Washer, Instant Hot Water, Vented Exhaust Fan
- Laundry: 1st Floor Laundry
Features
- Ceiling Fan(s), Dining Area, Kitchen Island, Indoor Storage, Walk-in Pantry, Smart Thermostat
- Flooring: Carpet, Ceramic Tile, Hardwood
- Windows: Blinds, Window Treatments, Screens
- Has basement: No
- Attic: Pull Down Stairs
- Number of fireplaces: 1
- Fireplace features: Gas, 1 Fireplace
Interior area
- Total structure area: 4,259
- Total interior livable area: 3,531 sqft
- Finished area above ground: 2,354
- Finished area below ground: 1,177
Video & virtual tour
Property
Parking
- Total spaces: 2
- Parking features: Paved
- Garage spaces: 2
Accessibility
- Accessibility features: 1st Floor Laundry
Features
- Levels: Two
- Stories: 2
- Patio & porch: Patio, Porch, Covered Porch
- Exterior features: Garden, Natural Shade, Storage
- Frontage length: Road frontage: 245
Lot
- Size: 1.01 Acres
- Features: Country Setting, Secluded, Sloped, Trail/Near Trail, Wooded, Mountain, Near Golf Course, Near Skiing, Neighborhood
Details
- Parcel number: WTVLM00101B017000L000000
- Zoning description: LDR
- Other equipment: Standby Generator
Construction
Type & style
- Home type: SingleFamily
- Architectural style: Contemporary
- Property subtype: Single Family Residence
Materials
- Wood Frame, Wood Exterior, Wood Siding
- Foundation: Poured Concrete
- Roof: Architectural Shingle
Condition
- New construction: No
- Year built: 2012
Utilities & green energy
- Electric: 200+ Amp Service, Circuit Breakers
- Sewer: Public Sewer
- Utilities for property: Underground Utilities
Community & HOA
Community
- Security: Security, Carbon Monoxide Detector(s), Smoke Detector(s)
HOA
- Services included: Sewer, Trash, Water
- Additional fee info: Fee: $315.19
Location
- Region: Waterville Valley
Financial & listing details
- Price per square foot: $439/sqft
- Tax assessed value: $1,479,600
- Annual tax amount: $15,417
- Date on market: 7/17/2026
- Exclusions: Personal and decorative items and any item listed on sellers exclusion list
- Road surface type: Paved
Estimated market value
$1,561,800
$1.48M - $1.64M
$4,873/mo
Price history
| Date | Event | Price |
|---|---|---|
| 7/20/2026 | Pending sale | $1,550,000$439/sqft |
Source:  PrimeMLS #5100479 Report a problem PrimeMLS #5100479 Report a problem | ||
| 7/20/2026 | Listed for sale | $1,550,000$439/sqft |
Source: PrimeMLS #5100479 Report a problem | ||
Public tax history
| Year | Property taxes | Tax assessment |
|---|---|---|
| 2024 | $13,376 +4.9% | $1,479,600 +39.8% |
| 2023 | $12,755 +13.7% | $1,058,500 |
| 2022 | $11,220 +24.1% | $1,058,500 +66.9% |
| 2021 | $9,039 | $634,300 |
| 2020 | $9,039 +0.8% | $634,300 |
| 2019 | $8,969 | $634,300 |
| 2018 | $8,969 -0.8% | $634,300 |
| 2017 | $9,039 -15% | $634,300 -16.5% |
| 2016 | $10,640 -2.8% | $760,000 |
| 2015 | $10,944 +7.5% | $760,000 |
| 2014 | $10,184 +182.7% | $760,000 +146.4% |
| 2009 | $3,602 | $308,400 |
Find assessor info on the county website
Monthly payment
Est. payment
Payment breakdown
Explore the cost of this home by adjusting the details. Changes won't be saved.Climate risks
Neighborhood: 03215
- $966,600-- bd-- ba-- sqft48 Cascade Ridge Rd, Waterville Valley, NH 03215Off Market
- $1,217,9004 bd3 ba2.9k sqft14 Cascade Ridge Rd, Waterville Valley, NH 03215Off Market
- $483,300-- bd-- ba-- sqft43 Cascade Ridge Rd, Waterville Valley, NH 03215Off Market
- $1,662,9003 bd4 ba3.3k sqft59 Cascade Ridge Rd, Waterville Valley, NH 03215Off Market
Similar homes
- $1,999,0004 bd4 ba4.3k sqft27 Jasinski Road, Waterville Valley, NH 03215Active
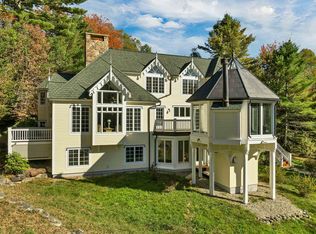 MLS ID #5095677, Mike Aronson. PrimeMLS
 - $1,399,0004 bd4 ba3.5k sqft18 River View Drive, Thornton, NH 03285Active
 MLS ID #5094837, Debbie Duffy. PrimeMLS
 - $1,399,0004 bd3 ba3.8k sqft3039 US Route 3 Lots 1 & 2, Thornton, NH 03285Active
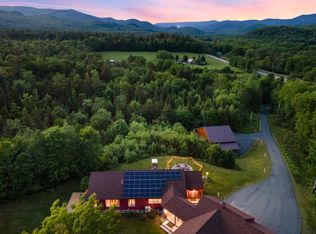 MLS ID #5106779, Derek Zahoruiko. PrimeMLS
 - $1,295,0004 bd4 ba3.6k sqft52 Jansen Farm Road, Thornton, NH 03285Active
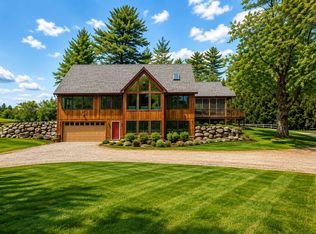 MLS ID #5107018, Adar Fejes. PrimeMLS
