Custom Attached Single Family Home Colonial-Townhouse with a lovely farmers porch and NO CONDO FEES!! Lovely 3 Br, 2.5 Bath home with Bright Open Concept, Gourmet Chef kitchen, Gleaming Oak Hardwood Floors, loads of Maple Cabinets, Stainless Appliances, Recessed Lights, Gas Fireplace, Central Air, Ceramic Tile in both full baths, Master Suite w/2 Walk-in closets, Primary Bath w/ Whirlpool Tub, 2nd Floor Laundry, Oversized garage w/opener,Trex Deck and large fenced in yard for privacy, Full Walkout Basement. Great Commuter location, near the West Boylston Line and Shrewsbury line w/easy access to Routes 190 and 290. Rte 9, Rte 12, 395 and the Mass pike. Close to Umass Medical, Lake Quinsigamond for boating, swimming and full recreational activities. Shopping, Lincoln Plaza with access to Banks, Restaurant's,Grocery stores,Worcester Country Club,Quinsigamond College and Home Depot.
Sold for $505,000
$505,000
42 Castine St #A, Worcester, MA 01606
3beds
1,700sqft
Single Family Residence
Built in 2004
4,000 Square Feet Lot
$-- Zestimate®
$297/sqft
$-- Estimated rent
Home value
Not available
Estimated sales range
Not available
Not available
Zestimate® history
Owner options
List your home for rent
Find your next renter with Zillow Rental Manager. Plus, with online applications, you can quickly screen prospective tenants – for free.
Refinance and save
$3,412/mo
Est. payment
Refinancing to a lower rate could help reduce your monthly payments and save thousands over the life of the loan.
$3,412/mo
Est. payment
Explore your selling options
Work with a Zillow partner agent
Leverage their expertise and Zillow's premium Showcase listings to get your home seen by more buyers.
Get startedList with your own agent
Get your home in front of millions of buyers by listing it on Zillow.
Learn how to do itSell it yourself
Take full control of how buyers see your home on Zillow by listing For Sale by Owner (FSBO).
List your homeWhat's special
Gas fireplaceCentral airTrex deckFarmers porchBright open conceptGleaming oak hardwood floorsRecessed lights
Zillow last checked:
Listing updated:
Listed by:
Karynsue Marchione-Reilly 508-410-8464,
Park Place Realty Enterprises 508-450-0030
Bought with:
Samson Kimani
RE/MAX Real Estate Center
Source: MLS PIN,MLS#: 73556835
Facts & features
Interior
Bedrooms & bathrooms
- Bedrooms: 3
- Bathrooms: 3
- Full bathrooms: 2
- 1/2 bathrooms: 1
Heating
- Forced Air, Natural Gas
Cooling
- Central Air
Appliances
- Included: Gas Water Heater, Range, Dishwasher, Disposal, Microwave, Refrigerator, Washer, Dryer
- Laundry: Gas Dryer Hookup, Washer Hookup
Features
- Central Vacuum, Walk-up Attic, Internet Available - Unknown
- Flooring: Tile, Hardwood
- Doors: Storm Door(s)
- Windows: Insulated Windows, Screens
- Basement: Full,Walk-Out Access,Interior Entry,Concrete,Unfinished
- Number of fireplaces: 1
Interior area
- Total structure area: 1,700
- Total interior livable area: 1,700 sqft
- Finished area above ground: 1,000
- Finished area below ground: 700
Property
Parking
- Total spaces: 4
- Parking features: Attached, Garage Door Opener, Workshop in Garage, Garage Faces Side, Paved Drive, Off Street, Paved
- Attached garage spaces: 1
- Uncovered spaces: 3
Features
- Patio & porch: Deck - Wood
- Exterior features: Deck - Wood, Rain Gutters, Professional Landscaping, Screens, Fenced Yard
- Fencing: Fenced
Lot
- Size: 4,000 Square Feet
- Features: Level
Details
- Parcel number: M:32 B:025 L:0006L,4458060
- Zoning: RL-7
Construction
Type & style
- Home type: SingleFamily
- Architectural style: Colonial
- Property subtype: Single Family Residence
- Attached to another structure: Yes
Materials
- Frame
- Foundation: Concrete Perimeter
- Roof: Shingle
Condition
- Year built: 2004
Utilities & green energy
- Electric: 110 Volts, 60 Amps/Less
- Sewer: Public Sewer
- Water: Public
- Utilities for property: for Gas Range, for Gas Oven, for Gas Dryer, Washer Hookup
Green energy
- Energy efficient items: Thermostat
Community & HOA
Community
- Features: Public Transportation, Shopping, Park, Golf, Medical Facility, Laundromat, Highway Access, House of Worship, Public School, T-Station, University
HOA
- Has HOA: No
Location
- Region: Worcester
Financial & listing details
- Price per square foot: $297/sqft
- Tax assessed value: $419,600
- Annual tax amount: $5,535
- Date on market: 8/14/2026
- Listing terms: Contract
- Road surface type: Paved
Price history
| Date | Event | Price |
|---|---|---|
| 8/31/2026 | Sold | $505,000+1%$297/sqft |
Source: MLS PIN #73556835 Report a problem | ||
| 8/24/2026 | Pending sale | $499,999$294/sqft |
Source: MLS PIN #73556835 Report a problem | ||
| 8/10/2026 | Contingent | $499,999$294/sqft |
Source: MLS PIN #73556835 Report a problem | ||
| 7/30/2026 | Listed for sale | $499,999$294/sqft |
Source: MLS PIN #73556835 Report a problem | ||
Public tax history
Tax history is unavailable.
Neighborhood: 01606
Nearby homes
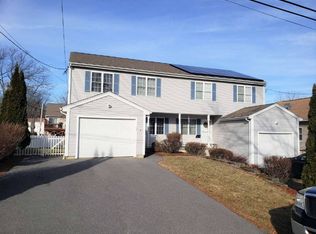
- $505,9003 bd3 ba1.7k sqft42 Castine St, Worcester, MA 01606Off Market
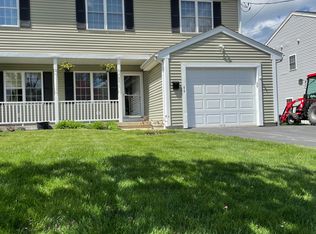
- $501,4003 bd3 ba1.6k sqft44 Castine St, Worcester, MA 01606Off Market
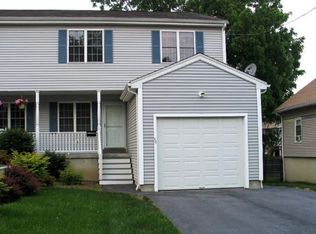
- $491,3003 bd2 ba1.6k sqft40 Castine St, Worcester, MA 01606Off Market
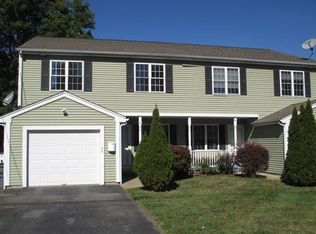
- $498,4003 bd3 ba2k sqft46 Castine St, Worcester, MA 01606Off Market
- $398,0002 bd2 ba884 sqft30 Aroostook St, Worcester, MA 01606Off Market
- $420,3002 bd2 ba1.4k sqft28 Aroostook St, Worcester, MA 01606Off Market
- $483,7003 bd2 ba2k sqft28 Castine St, Worcester, MA 01606Off Market
- $532,7003 bd4 ba2.5k sqft48 Castine St, Worcester, MA 01606Off Market
Nearby schools
GreatSchools rating
- 6/10Norrback Avenue SchoolGrades: PK-6Distance: 0.3 mi
- 4/10Burncoat Middle SchoolGrades: 7-8Distance: 2.4 mi
- 2/10Burncoat Senior High SchoolGrades: 9-12Distance: 2.4 mi


Get pre-qualified for a loan
At Zillow Home Loans, we can pre-qualify you in as little as 5 minutes with no impact to your credit score.An equal housing lender. NMLS #10287.
- Massachusetts
- Worcester County
- Worcester
- 01606
- 42 Castine St Unit A
