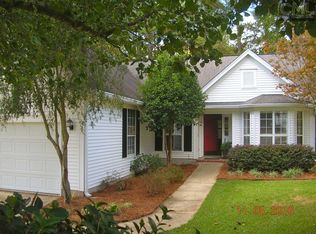
Welcome home to this beautifully maintained 4 bedroom, 3 bath retreat with just over 1, 900 square feet of inviting living space and exceptional neighborhood amenities including a community boat ramp, clubhouse, pool, and tennis courts. From the manicured yard to the thoughtfully designed interior, every detail creates the perfect blend of comfort, style, and functionality. Inside, discover a grand living room featuring soaring ceilings, expansive windows that flood the space with natural light, durable LVP flooring, and a cozy fireplace that anchors the room beautifully. The open formal dining room makes entertaining seamless while keeping everyone connected. The spacious kitchen is designed for both everyday living and hosting, complete with a casual dining area, pantry, tiled backsplash, stainless steel appliances, excellent lighting, and an abundance of cabinetry and storage space. Tucked away for privacy, the primary suite is a relaxing escape with LVP flooring, a charming bay window, large walk-in closet, and a spacious ensuite bath featuring double vanities, a soaking tub, walk-in shower, and separate water closet. Two additional main-floor bedrooms boast high ceilings and private closets and conveniently share a full hall bath. Upstairs, the versatile fourth bedroom includes its own ensuite bath and private closet, with endless possibilities as a bonus room, media space, office, or private guest retreat. Outside, enjoy your own backyard oasis with a beautiful deck overlooking the fenced yard, complete with a firepit, mature shade trees, and natural foliage that creates a peaceful and private setting perfect for relaxing or entertaining year-round. Disclaimer: CMLS has not reviewed and, therefore, does not endorse vendors who may appear in listings.
Sold for $285,000
Street View
Price history
| Date | Event | Price |
|---|---|---|
| 7/17/2026 | Sold | $285,000+1.8%$145/sqft |
Source: Public Record Report a problem | ||
| 6/3/2026 | Pending sale | $280,000$142/sqft |
Source: eXp Realty #635238 Report a problem | ||
| 6/3/2026 | Contingent | $280,000$142/sqft |
Source:  Consolidated MLS #635238 Report a problem Consolidated MLS #635238 Report a problem | ||
| 5/29/2026 | Listed for sale | $280,000+89.2%$142/sqft |
Source: Consolidated MLS #635238 Report a problem | ||
| 12/14/2015 | Sold | $148,000-1.3%$75/sqft |
Source: Agent Provided Report a problem | ||
| 11/6/2015 | Listed for sale | $149,900+6.1%$76/sqft |
Source: Keller Williams Columbia #388996 Report a problem | ||
| 4/16/2001 | Sold | $141,250+4.6%$72/sqft |
Source: Public Record Report a problem | ||
| 7/13/1998 | Sold | $135,000$69/sqft |
Source: Public Record Report a problem | ||
Get a cash offer in 3 minutes
Find out how much your home could sell for in as little as 3 minutes with a no-obligation cash offer.
Estimated market value
$285,500
