Skip main navigation
For sale
$599,900
3beds
1,198sqft

42 Central Ave, Piscataway, NJ 08854

3beds
1,198sqft
Single family residence
Built in 1956
10,001 sqft
Open parking
$501 price/sqft

What's special

Eat-in kitchenFinished basementSoaring vaulted ceilingsRecessed lightingRec roomGleaming hardwood floorsStylish vinyl plank flooring

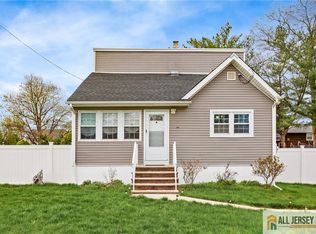
Welcome home to this lovely 3 Bedroom, 2 Full Bath Ranch nestled in desirable Piscataway! Step inside to a welcoming living room featuring soaring vaulted ceilings, stylish vinyl plank flooring, and convenient access to the rear yard. The eat-in kitchen is sure to impress with a skylight, stainless steel appliances, granite countertops, decorative tile backsplash, and premium cabinetry. A seamless flow into the formal dining room creates an inviting space, perfect for entertaining. Unwind in the light and bright family room, featuring gleaming hardwood floors and recessed lighting. Down the hall, you'll find a full bath with a walk-in shower and three generous bedrooms, each offering plush carpeting and ample closet space. The finished basement adds even more versatile living space, complete with a rec room, bonus room, full bath with walk-in shower, laundry area, and storage. Adding even more value to the home are the solar panels, offering an energy-efficient advantage and the potential for meaningful savings on electricity costs. Step outside and enjoy the expansive, fully fenced yard offering privacy and plenty of room to relax or entertain. The outdoor space features a deck, paver patio, and storage shed. An oversized driveway provides ample parking for you and guests. Conveniently located near shopping, dining, parks, & schools + public transportation, and major roadways for an easy commute. This wonderful home offers comfort, space, and convenience in a desirable location. Don't miss the chance to make this your new home sweet home! Come & see!!

8 days
|
394
|
10
|

Likely to sell faster than

Source: All Jersey MLS,MLS#: 2702890RMLS Logo
Travel times

Living Room

Kitchen

Dining Room

Zillow last checked:

Listing updated:

Listed by:

ROBERT DEKANSKI 732-827-5344,

RE/MAX 1st ADVANTAGE,

MEAGAN WILSON 732-382-0200,

RE/MAX 1st ADVANTAGE

Source: All Jersey MLS,MLS#: 2702890RMLS Logo

Facts & features

Interior

Bedrooms & bathrooms
  • Bedrooms: 3
  • Bathrooms: 2
  • Full bathrooms: 2
Primary bedroom
  • Features: 1st Floor
  • Level: First
  • Area: 130
  • Dimensions: 13 x 10
Bedroom 2
  • Area: 120
  • Dimensions: 10 x 12
Bedroom 3
  • Area: 108
  • Dimensions: 9 x 12
Bathroom
  • Features: Stall Shower
Dining room
  • Features: Formal Dining Room
  • Area: 108
  • Dimensions: 9 x 12
Family room
  • Area: 238
  • Length: 14
Kitchen
  • Features: Granite/Corian Countertops, Kitchen Exhaust Fan, Not Eat-in Kitchen
  • Area: 132
  • Dimensions: 11 x 12
Living room
  • Area: 264
  • Dimensions: 22 x 12
Basement
  • Area: 0
Heating
  • Forced Air
Cooling
  • Central Air, Ceiling Fan(s)
Appliances
  • Included: Dishwasher, Dryer, Electric Range/Oven, Exhaust Fan, Microwave, Refrigerator, Washer, Kitchen Exhaust Fan, Gas Water Heater
Features
  • Skylight, Vaulted Ceiling(s), 3 Bedrooms, Kitchen, Living Room, Bath Full, Dining Room, Family Room, Attic, None
  • Flooring: Carpet, Ceramic Tile, Vinyl-Linoleum, Wood
  • Windows: Skylight(s)
  • Basement: Partially Finished, Full, Bath Full, Other Room(s), Recreation Room, Storage Space, Utility Room
  • Has fireplace: No
Interior area
  • Total structure area: 1,198
  • Total interior livable area: 1,198 sqft

Property

Parking
  • Parking features: 2 Car Width, Asphalt
  • Has uncovered spaces: Yes
Accessibility
  • Accessibility features: Stall Shower
Features
  • Levels: One
  • Stories: 1
  • Patio & porch: Porch, Deck, Patio
  • Exterior features: Open Porch(es), Curbs, Deck, Patio, Fencing/Wall, Storage Shed, Yard
  • Pool features: None
  • Fencing: Fencing/Wall
Lot
  • Size: 10,001 Square Feet
  • Dimensions: 100.00 x 100.00
  • Features: Near Shopping, Near Train, Level, Near Public Transit
Details
  • Additional structures: Shed(s)
  • Parcel number: 170121500000002101
  • Zoning: R10

Construction

Type & style
  • Home type: SingleFamily
  • Architectural style: Ranch
  • Property subtype: Single Family Residence
Materials
  • Roof: Asphalt
Condition
  • Year built: 1956

Utilities & green energy

  • Gas: Natural Gas
  • Sewer: Public Sewer
  • Water: Public
  • Utilities for property: Electricity Connected, Natural Gas Connected

Community & HOA

Community
  • Features: Curbs
Location
  • Region: Piscataway

Financial & listing details

  • Price per square foot: $501/sqft
  • Tax assessed value: $546,100
  • Annual tax amount: $9,710
  • Date on market: 8/19/2026
  • Ownership: Fee Simple
  • Electric utility on property: Yes

Price history

DateEventPrice
8/19/2026Listed for sale$599,900+33.3%$501/sqft
Source: All Jersey MLS #2702890R Report a problem
10/14/2022Sold$450,000+5.9%$376/sqft
Source: GSMLS #3801776 Report a problem
9/23/2022Pending sale$425,000$355/sqft
Source: Weichert Pro #22030112 Report a problem
9/22/2022Contingent$425,000$355/sqft
Source: GSMLS #3801776 Report a problem
9/22/2022Pending sale$425,000$355/sqft
Source: NJMLS #22030112 Report a problem
8/11/2022Listed for sale$425,000+46.6%$355/sqft
Source: NJMLS #22030112 Report a problem
6/9/2005Sold$290,000$242/sqft
Source: Public Record Report a problem

Public tax history

YearProperty taxesTax assessment
2025$10,365 +15.3%$546,100 +15.3%
2024$8,991 -1.9%$473,700 +5%
2023$9,162 +25%$451,100 +34.7%
2022$7,330 +4.3%$335,000 +8.4%
2021$7,027 +0.3%$308,900 +1.9%
2020$7,008 +0.9%$303,100
2019$6,946 +7.4%$303,100 +2.2%
2018$6,465 +2.5%$296,600 +25.2%
2017$6,306 +1.5%$236,900
2016$6,212 +2.3%$236,900
2015$6,074 -4.6%$236,900
2014$6,370 +5%$236,900 +151.5%
2013$6,067 -0.1%$94,200
2012$6,073 +5.4%$94,200
2011$5,763 +1.5%$94,200
2010$5,678 +4.9%$94,200
2009$5,416 $94,200
2008-- $94,200
2007$18,199 +2.2%$94,200
2006$17,799 +4.6%$94,200
2005$17,018 $94,200
2004-- $94,200
2003-- $94,200
2002-- $94,200
2001-- $94,200

Find assessor info on the county website

Monthly payment

Est. payment
$3,962/mo
Principal & interest
$3052
Property taxes
$910
More affordability toolsChevron Right

Estimated market value

$613,500

$583,000 - $644,000

$3,521/mo

Climate risks

Explore flood, wildfire, and other predictive climate risk information for this property on First Street®️.

Neighborhood: New Market

Nearby schools

Grandview Elementary School
Grades K-30.8 miles
5/10
GreatSchools® Rating
Test Score Rating
5/10
Theodore Schor Middle School
Grades 6-81.1 miles
6/10
GreatSchools® Rating
Test Score Rating
6/10
Student Progress Rating
6/10
Piscataway Twp High School
Grades 9-122.3 miles
6/10
GreatSchools® Rating
Test Score Rating
5/10
College Readiness Rating
6/10