Skip main navigation
Closed
  • $759,900

    42 Chapel Woods St, Buffalo, NY 14221

    5beds
    3,566sqft
    Single Family Residence
    Built in 1972
    0.5 Acres Lot
    $759,900 Zestimate®
    $213/sqft
    $4,783 Estimated rent

    Home value

    $759,900

    $669,000 - $866,000

    $4,783/mo

    Zestimate® history
    Loading
    Loading...

    Owner options

    List your home for rent

    $4,783/mo

    Rent Zestimate®

    Find your next renter with Zillow Rental Manager. Plus, with online applications, you can quickly screen prospective tenants – for free.

    Learn more

    $4,783/mo

    Rent Zestimate®

    Refinance and save

    $5,327/mo

    Est. payment

    Refinancing to a lower rate could help reduce your monthly payments and save thousands over the life of the loan.

    See today's rates

    $5,327/mo

    Est. payment

    Explore your selling options

    Work with a Zillow partner agent

    Leverage their expertise and Zillow's premium Showcase listings to get your home seen by more buyers.

    Get started

    List with your own agent

    Get your home in front of millions of buyers by listing it on Zillow.

    Learn how to do it

    Sell it yourself

    Take full control of how buyers see your home on Zillow by listing For Sale by Owner (FSBO).

    List your home

    What's special

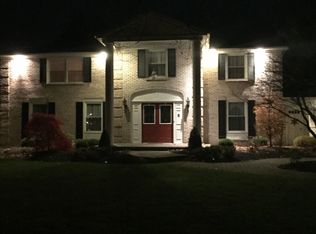
    Stunning colonial in demand neighborhood.Entertainers dream w 2story foyer,liv rm w exquisite details&lg form din rm.Huge kit w built in dbl ovens,bkfast bar,open to fam rm w built ins & stone frpl.1st fl laundry(2014) w walk in shower&garage access.Fl rm off kit w wdstove.Upstairs completes w 5 lg bdrms incl mstr suite w spa bath,lg walk in closet & gas frpl.Finished bsmt w wet bar,full bath&bilco doors.Professional landscaped yard w grill,sprinkler sys,new hot tub(2015)&new Pet Stop fence.Truly a dream home in a dream location.See attch list of updates and letter from owners.

    This property is not currently displayed as for sale or rent on Zillow. This may be different from what's on other websites or public sources.

    Zillow last checked:

    Listing updated:

    Listed by:

    Kathleen M Raines 716-603-5253,

    Howard Hanna WNY Inc

    Bought with:

    Deodata M Cammilleri, 10401235937

    Howard Hanna WNY Inc.

    Paula A Tirone, 40TI1023242

    Howard Hanna WNY Inc.

    Source: NYSAMLSs,MLS#: B491213MLS LogoOriginating MLS: Buffalo

    Facts & features

    Interior

    Bedrooms & bathrooms
    • Bedrooms: 5
    • Bathrooms: 4
    • Full bathrooms: 3
    • 1/2 bathrooms: 1
    • Main level bathrooms: 1
    Bedroom 1
    • Level: Second
    • Dimensions: 19.00 x 16.00
    Bedroom 2
    • Level: Second
    • Dimensions: 16.00 x 15.00
    Bedroom 3
    • Level: Second
    • Dimensions: 13.00 x 13.00
    Bedroom 4
    • Level: Second
    • Dimensions: 13.00 x 13.00
    Bedroom 5
    • Level: Second
    • Dimensions: 13.00 x 11.00
    Dining room
    • Level: First
    • Dimensions: 15.00 x 13.00
    Family room
    • Level: First
    • Dimensions: 23.00 x 16.00
    Kitchen
    • Level: First
    • Dimensions: 19.00 x 13.00
    Living room
    • Level: First
    • Dimensions: 23.00 x 15.00
    Other
    • Level: First
    • Dimensions: 18.00 x 20.00
    Heating
    • Gas, Forced Air
    Cooling
    • Central Air
    Appliances
    • Included: Built-In Range, Built-In Oven, Dryer, Dishwasher, Electric Cooktop, Exhaust Fan, Electric Oven, Electric Range, Disposal, Gas Water Heater, Microwave, Refrigerator, Range Hood, Washer
    • Laundry: Main Level
    Features
    • Breakfast Bar, Breakfast Area, Cedar Closet(s), Entrance Foyer, Eat-in Kitchen, Separate/Formal Living Room, Hot Tub/Spa, Jetted Tub, Other, Pantry, Pull Down Attic Stairs, See Remarks, Sliding Glass Door(s), Skylights, Natural Woodwork, Window Treatments, Bath in Primary Bedroom
    • Flooring: Carpet, Ceramic Tile, Hardwood, Varies
    • Doors: Sliding Doors
    • Windows: Drapes, Skylight(s)
    • Basement: Full,Partially Finished,Walk-Out Access,Sump Pump
    • Attic: Pull Down Stairs
    • Number of fireplaces: 3
    Interior area
    • Total structure area: 3,566
    • Total interior livable area: 3,566 sqft

    Property

    Parking
    • Total spaces: 2.5
    • Parking features: Attached, Garage, Garage Door Opener
    • Attached garage spaces: 2.5
    Features
    • Levels: Two
    • Stories: 2
    • Patio & porch: Enclosed, Open, Patio, Porch, Screened
    • Exterior features: Concrete Driveway, Gas Grill, Hot Tub/Spa, Sprinkler/Irrigation, Patio
    • Pool features: Association, Community
    • Has spa: Yes
    • Spa features: Hot Tub
    • Fencing: Pet Fence
    Lot
    • Size: 0.5 Acres
    • Dimensions: 100 x 216
    • Features: Residential Lot, Wooded
    Details
    • Parcel number: 1422890561100001006100
    • Special conditions: Standard

    Construction

    Type & style
    • Home type: SingleFamily
    • Architectural style: Colonial,Traditional
    • Property subtype: Single Family Residence
    Materials
    • Brick, Vinyl Siding, Copper Plumbing
    • Foundation: Poured
    Condition
    • Resale
    • Year built: 1972

    Utilities & green energy

    • Electric: Circuit Breakers
    • Sewer: Connected
    • Water: Connected, Public
    • Utilities for property: Cable Available, Sewer Connected, Water Connected

    Community & HOA

    HOA
    • Amenities included: Clubhouse, Pool, Tennis Court(s)
    • HOA fee: $50 annually
    Location
    • Region: Buffalo

    Financial & listing details

    • Price per square foot: $213/sqft
    • Tax assessed value: $303,400
    • Annual tax amount: $9,506
    • Date on market: 1/1/2016
    • Listing terms: Conventional,FHA,VA Loan

    Price history

    DateEventPrice
    6/29/2016Sold$352,000+0.6%$99/sqft
    Source: NYSAMLSs #B491213 Report a problem
    10/3/2013Sold$349,800$98/sqft
    Source: NYSAMLSs #B431352 Report a problem

    Public tax history

    Tax history is unavailable.

    Neighborhood: 14221

    Nearby schools

    GreatSchools rating
    Schools provided by the listing agent
    • District: Williamsville

    Source: NYSAMLSs. This data may not be complete. We recommend contacting the local school district to confirm school assignments for this home.

    Sell for more on Zillow
    Get a Zillow Showcase℠ listing at no additional cost and you could sell for .
    $759,900
    2% more
    +$15,198
    With Zillow Showcase(estimated)
    $775,098