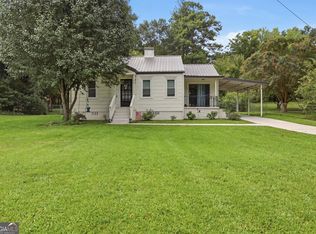
Welcome home to this well-maintained split-bedroom ranch situated on a beautiful level corner lot in one of Toccoa's established neighborhoods. Offering a functional floor plan and spacious living areas, this home is perfect for comfortable everyday living and entertaining. A welcoming foyer entry leads into the formal living room and dining room, while the spacious den features a cozy wood-burning fireplace and opens to the kitchen and breakfast area. The kitchen offers a breakfast bar, breakfast room, stainless steel range and dishwasher, and a white refrigerator that remains with the home. The private owner's suite includes a spacious bedroom and an en-suite bath, while the split-bedroom design provides privacy for family members or guests. The additional bedrooms feature carpet flooring. Step outside and enjoy the screened porch, perfect for relaxing or entertaining year-round. Additional exterior features include a two-car garage with a laundry area, a storage building large enough for RV storage, and a level yard with excellent curb appeal. Additional Features: Split-bedroom floor plan Foyer entry Formal living and dining rooms Den with wood-burning fireplace Breakfast room and breakfast bar Stainless range and dishwasher White refrigerator Screened porch Two-car garage with laundry area Level corner lot Large storage building/RV shed Georgia Power Kinetic high-speed internet Ring doorbell City of Toccoa water and trash service All-electric home (no natural gas) This move-in-ready home offers a wonderful combination of space, convenience, and functionality in a great Toccoa location. Schedule your private showing today.
Pending
Price cut: $10K (9/10)
$249,000
42 Charles St, Toccoa, GA 30577
3beds
1,857sqft
Single Family Residence
Built in 1974
0.5 Acres Lot
$244,900 Zestimate®
$134/sqft
$-- HOA
What's special
Cozy wood-burning fireplaceWell-maintained split-bedroom ranchBreakfast roomBreakfast barBeautiful level corner lotFunctional floor planSpacious den
- 54 days
- 333
- 22
Likely to sell faster than
Zillow last checked:
Listing updated:
Listed by:
Joni Scott 706-491-0325,
Hammock Realty North Georgia
Source: GAMLS,MLS#: 10823631
Facts & features
Interior
Bedrooms & bathrooms
- Bedrooms: 3
- Bathrooms: 2
- Full bathrooms: 2
- Main level bathrooms: 2
- Main level bedrooms: 3
Rooms
- Room types: Laundry
Kitchen
- Features: Breakfast Area, Breakfast Bar
Heating
- Central, Electric
Cooling
- Ceiling Fan(s), Central Air, Electric
Appliances
- Included: Dishwasher, Oven/Range (Combo), Refrigerator, Stainless Steel Appliance(s)
- Laundry: In Garage
Features
- Master On Main Level, Split Bedroom Plan
- Flooring: Carpet, Hardwood
- Basement: Crawl Space
- Number of fireplaces: 1
- Fireplace features: Family Room
Interior area
- Total structure area: 1,857
- Total interior livable area: 1,857 sqft
- Finished area above ground: 1,857
- Finished area below ground: 0
Property
Parking
- Total spaces: 2
- Parking features: Attached, Garage, Garage Door Opener, Kitchen Level, Parking Shed, RV/Boat Parking, Storage
- Has attached garage: Yes
Features
- Levels: One
- Stories: 1
- Patio & porch: Screened
Lot
- Size: 0.5 Acres
- Features: City Lot, Corner Lot, Level
- Residential vegetation: Grassed
Details
- Additional structures: Outbuilding
- Parcel number: T37 062
Construction
Type & style
- Home type: SingleFamily
- Architectural style: Brick 4 Side,Ranch
- Property subtype: Single Family Residence
Materials
- Brick
- Roof: Composition
Condition
- Resale
- New construction: No
- Year built: 1974
Utilities & green energy
- Sewer: Public Sewer
- Water: Public
- Utilities for property: Cable Available, High Speed Internet
Community & HOA
Community
- Features: None
- Subdivision: CH Addington Estate
HOA
- Has HOA: No
- Services included: None
Location
- Region: Toccoa
Financial & listing details
- Price per square foot: $134/sqft
- Tax assessed value: $192,333
- Annual tax amount: $1,067
- Date on market: 8/11/2026
- Cumulative days on market: 54 days
- Listing agreement: Exclusive Right To Sell
- Listing terms: Cash,Conventional,FHA,USDA Loan,VA Loan
Estimated market value
$244,900
$233,000 - $257,000
$1,925/mo
Price history
| Date | Event | Price |
|---|---|---|
| 9/14/2026 | Pending sale | $249,000$134/sqft |
Source:  GAMLS #10823631 Report a problem GAMLS #10823631 Report a problem | ||
| 9/10/2026 | Price change | $249,000-3.9%$134/sqft |
Source: GAMLS #10823631 Report a problem | ||
| 8/11/2026 | Listed for sale | $259,000+151.5%$139/sqft |
Source: GAMLS #10823631 Report a problem | ||
| 11/26/2014 | Sold | $103,000$55/sqft |
Source: Public Record Report a problem | ||
Public tax history
| Year | Property taxes | Tax assessment |
|---|---|---|
| 2025 | $1,196 +27.1% | $76,933 +49.5% |
| 2024 | $941 +53.8% | $51,468 +7.4% |
| 2023 | $611 +14% | $47,927 +5.5% |
| 2022 | $537 +22.5% | $45,421 +8.3% |
| 2021 | $438 +0.4% | $41,932 +0.2% |
| 2020 | $436 -0.3% | $41,832 |
| 2019 | $438 -0.8% | $41,832 |
| 2018 | $441 +136.2% | $41,832 +4.5% |
| 2017 | $187 +40.9% | $40,026 |
| 2016 | $133 | $40,026 +0.6% |
| 2015 | $133 +0.1% | $39,804 -1.2% |
| 2014 | $132 -90.3% | $40,271 |
| 2013 | $1,360 | $40,271 |
| 2012 | -- | -- |
| 2011 | -- | -- |
| 2010 | -- | -- |
Find assessor info on the county website
Monthly payment
Est. payment
Payment breakdown
Explore the cost of this home by adjusting the details. Changes won't be saved.Climate risks
Neighborhood: 30577
Nearby schools
Schools provided by the listing agent
- Elementary: Big A
- Middle: Stephens
- High: Stephens
Source: GAMLS. This data may not be complete. We recommend contacting the local school district to confirm school assignments for this home.
Similar homes
- $250,0003 bd2 ba1.1k sqft586 Collins Rd, Toccoa, GA 30577Active

 MLS ID #10731809, Joni Scott, Hammock Realty North Georgia. GAMLS
 - $230,0003 bd1 ba1.1k sqft119 Parkway Dr, Toccoa, GA 30577Active
 MLS ID #10832913, Zach Garvey Team, Keller Williams Lanier Partners. GAMLS
 - $289,0003 bd2 ba1.5k sqft38 Furman St, Toccoa, GA 30577Active
 MLS ID #10840756, Kellie Austin, Hammock Realty North Georgia. GAMLS
 - $274,9003 bd2 ba1.3k sqft57 Defoor Rd, Toccoa, GA 30577Active
 MLS ID #10845762, Colby Scott, Hammock Realty North Georgia. GAMLS
 - $260,0003 bd2 ba1.4k sqft148 Moreland Dr, Toccoa, GA 30577ActiveMLS ID #10758209, The Ward Team, Ward Properties of North GA. GAMLS
- $225,0003 bd2 ba1.3k sqft275 Sherwood St, Toccoa, GA 30577ActiveMLS ID #10834674, Dee Dee Arrowood, Keller Williams Lanier Partners. GAMLS
- $319,9003 bd2 ba1.7k sqft49 Jones St, Toccoa, GA 30577ActiveMLS ID #10847306, Josh Temple, Keller Williams Lanier Partners. GAMLS
- $289,0004 bd3 ba2.5k sqft44 Elm Dr, Toccoa, GA 30577ActiveMLS ID #10839494, Kellie Austin, Hammock Realty North Georgia. GAMLS
- $204,9993 bd1 ba1k sqft1168 Rosedale St, Toccoa, GA 30577ActiveMLS ID #10851286, Brandon Thompson, Keller Williams Lanier Partners. GAMLS
- $229,0003 bd2 ba1.1k sqft239 E Currahee St, Toccoa, GA 30577ActiveMLS ID #10787685, Chad Buffington, Buffington Real Estate Group. GAMLS
- $274,9003 bd3 ba1.2k sqft372 Scenic Dr, Toccoa, GA 30577ActiveMLS ID #10778300, Crystal L Garner, Hammock Realty North Georgia. GAMLS
- $298,9003 bd2 ba1.6k sqft1707 Buena Vista Dr, Toccoa, GA 30577ActiveMLS ID #10821352, William Duryea, RE/MAX Center. GAMLS
- $279,9003 bd2 ba1.6k sqft260 Brookhaven Cir, Toccoa, GA 30577ActiveMLS ID #10733600, Skye Haney, Hammock Realty North Georgia. GAMLS
- $199,0003 bd1 ba1.1k sqft41 Poplar Way, Toccoa, GA 30577ActiveMLS ID #10788155, Joni Scott, Hammock Realty North Georgia. GAMLS
- $279,0004 bd2 ba1.6k sqft2671 Liberty Hill Rd, Eastanollee, GA 30538ActiveMLS ID #10818945, Kari Murray, Talan Properties LLC. GAMLS
- $309,9003 bd2 ba1.6k sqft117 Glencrest Dr, Toccoa, GA 30577ActiveMLS ID #10795572, Josh Temple, Keller Williams Lanier Partners. GAMLS
- $167,9003 bd2 ba1.1k sqft514 S Broad St, Toccoa, GA 30577ActiveMLS ID #10817766, Kim D Davis, KDD Properties of GA, LLC. GAMLS
- $299,9004 bd2 ba2.2k sqft110 Valley Rd, Toccoa, GA 30577ActiveMLS ID #10645364, Kelsey Purcell, Talan Properties LLC. GAMLS
- $195,0003 bd2 ba1.2k sqft574 S Sage St, Toccoa, GA 30577ActiveMLS ID #10737729, Roberta Glass, eXp Realty. GAMLS
- $225,0003 bd1 ba1.2k sqft680 Hunters Creek Rd, Toccoa, GA 30577ActiveMLS ID #10835755, Jared Marsden, Keller Williams Greater Athens. GAMLS
