Our most popular plan the McKinley, plus a 2 car garage. Everything you love and more in a 3 bedroom 2 bath home in Grand Park! Lowder New Homes will pay ALL of your closing costs. That's right, you will pay ZERO closing costs! See one of our on-site Builder Representatives for details and and any restrictions and limitations. Plus you select up to $5,000. in upgrades All new standard features, granite, tile, hardwood and much more. $5000. in allowance for upgrades. Conveniently located to both Millbrook, Prattville, the Grandview YMCA and I-65! Hours of outdoor enjoyment with a great covered patio and spacious outdoor storage room. Inside you'll find a spacious and open floor plan with 10' ceilings, hardwood floors and a cozy fireplace that make a great first impression and perfect for entertaining friends and family. Irresistible granite countertops and beautiful tile floors in the kitchen. The master bath suite offers double sinks, an extra-large linen closet, and a luxurious roomy walk-in tile shower. Extremely energy efficient as well as very low maintenance with brick and James Hardie siding on the exterior and superior Sherwin Williams paint. Lowder New Homes energy package include Energy Star standards and products that go above and beyond standard building codes Like upgraded R-15 and R-38 high density insulation, Low-E windows that prevent heat transfer and a 15 Seer heated and cooling system. Enjoy underground utilities, curbs and gutters, and a picnic area. Come see quality construction and experience great customer service from the builder you've trusted for more than 50 years! Call today! -No down payment USDA financing, rear loaded parking for a better street appearance, close proximity to YMCA and shopping.
Sold for $240,000
$240,000
42 Charlton Pl, Deatsville, AL 36022
3beds
1,345sqft
SingleFamily
Built in 2017
-- sqft lot
$246,100 Zestimate®
$178/sqft
$1,764 Estimated rent
Home value
$246,100
$189,000 - $320,000
$1,764/mo
Zestimate® history
Owner options
List your home for rent
$1,764/mo
Rent Zestimate®
Find your next renter with Zillow Rental Manager. Plus, with online applications, you can quickly screen prospective tenants – for free.
$1,764/mo
Rent Zestimate®
Refinance and save
$1,505/mo
Est. payment
Refinancing to a lower rate could help reduce your monthly payments and save thousands over the life of the loan.
$1,505/mo
Est. payment
Explore your selling options
Work with a Zillow partner agent
Leverage their expertise and Zillow's premium Showcase listings to get your home seen by more buyers.
Get startedList with your own agent
Get your home in front of millions of buyers by listing it on Zillow.
Learn how to do itSell it yourself
Take full control of how buyers see your home on Zillow by listing For Sale by Owner (FSBO).
List your homeWhat's special
Facts & features
Interior
Bedrooms & bathrooms
- Bedrooms: 3
- Bathrooms: 2
- Full bathrooms: 2
Heating
- Forced air, Gas
Cooling
- Central
Appliances
- Included: Dishwasher, Microwave, Range / Oven
Features
- Flooring: Tile, Carpet, Hardwood
- Has fireplace: Yes
Interior area
- Total interior livable area: 1,345 sqft
Property
Features
- Exterior features: Other
Details
- Parcel number: 1007250000013007
Construction
Type & style
- Home type: SingleFamily
Materials
- Foundation: Slab
- Roof: Asphalt
Condition
- Year built: 2017
Utilities & green energy
- Sewer: Public Sewer
- Utilities for property: Electric Power
Community & HOA
HOA
- Has HOA: Yes
- HOA fee: $60 monthly
Location
- Region: Deatsville
Financial & listing details
- Price per square foot: $178/sqft
- Tax assessed value: $240,700
- Annual tax amount: $768
Price history
| Date | Event | Price |
|---|---|---|
| 8/29/2025 | Sold | $240,000+37.2%$178/sqft |
Source: Public Record Report a problem | ||
| 6/13/2017 | Listing removed | $174,900$130/sqft |
Source: ALFA Realty - Prattville #413227 Report a problem | ||
| 6/12/2017 | Pending sale | $174,900$130/sqft |
Source: ALFA Realty - Prattville #413227 Report a problem | ||
| 3/14/2017 | Listed for sale | $174,900$130/sqft |
Source: ALFA Realty - Prattville #413227 Report a problem | ||
Public tax history
| Year | Property taxes | Tax assessment |
|---|---|---|
| 2025 | $768 -51.4% | $24,000 -51.4% |
| 2024 | $1,580 +4% | $49,380 +4% |
| 2023 | $1,520 +17.1% | $47,500 +17.1% |
| 2022 | $1,298 +6.8% | $40,560 +6.8% |
| 2021 | $1,215 +4.2% | $37,960 +4.2% |
| 2020 | $1,166 | $36,440 +6.1% |
| 2019 | $1,166 +6.1% | $34,360 +1.5% |
| 2018 | $1,100 +615.8% | $33,840 +605% |
| 2017 | $154 | $4,800 |
| 2015 | $154 | -- |
| 2014 | $154 | $4,800 +100% |
| 2013 | $154 +166.7% | $2,400 +33.3% |
| 2012 | $58 -50% | $1,800 -50% |
| 2011 | $115 -26.5% | $3,600 -26.5% |
| 2010 | $157 -2% | $4,900 -2% |
| 2009 | $160 -16.7% | $5,000 -16.7% |
| 2008 | $192 | $6,000 |
Find assessor info on the county website
Neighborhood: 36022
Nearby homes
- $249,9003 bd2 ba1.4k sqft50 Charlton Pl, Deatsville, AL 36022Off Market

- $271,6003 bd2 ba1.5k sqft60 Charlton Pl, Deatsville, AL 36022Off Market
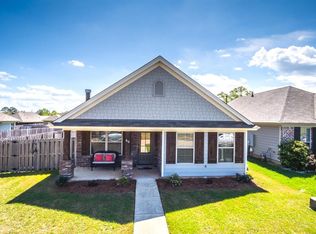
- $281,2003 bd2 ba1.5k sqft34 Charlton Pl, Deatsville, AL 36022Off Market
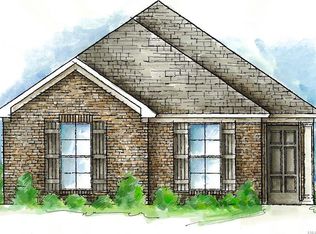
- $276,700-- bd2 ba1.9k sqft70 Charlton Pl, Deatsville, AL 36022Off Market
- $259,8003 bd2 ba1.3k sqft26 Charlton Pl, Deatsville, AL 36022Off Market
- $223,8002 bd2 ba1.1k sqft31 Hillcrest Ct, Deatsville, AL 36022Off Market
- $255,0003 bd2 ba1.6k sqft23 Hillcrest Ct, Deatsville, AL 36022Sold
- $262,5002 bd2 ba1.5k sqft41 Hillcrest Ct, Deatsville, AL 36022Off Market
Nearby schools
GreatSchools rating
- 9/10Pine Level Elementary SchoolGrades: PK-5Distance: 4.3 mi
- 6/10Marbury Middle SchoolGrades: 6-8Distance: 14 mi
- 4/10Marbury SchoolGrades: 9-12Distance: 2.7 mi
Schools provided by the listing agent
- Elementary: Pine Level Elementary School
- Middle: Marbury Middle School
- High: Marbury High School
Source: The MLS. This data may not be complete. We recommend contacting the local school district to confirm school assignments for this home.


Get pre-qualified for a loan
At Zillow Home Loans, we can pre-qualify you in as little as 5 minutes with no impact to your credit score.An equal housing lender. NMLS #10287.
Sell for more on Zillow
Get a Zillow Showcase℠ listing at no additional cost and you could sell for .
$246,100
2% more
+$4,922
With Zillow Showcase(estimated)
$251,022
- Alabama
- Autauga County
- Deatsville
- 36022
- 42 Charlton Pl
Nearby cities
Nearby zip codes
Other Deatsville Topics
