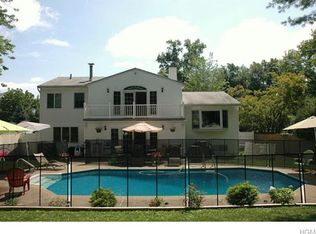
Welcome to 42 Chestnut Oval, this 4 bedroom 2.5 bath home has been beautifully reimagined, where every major update has already been checked off your list. From the moment you pull up the newly extended driveway (2023), the curb appeal draws you in—from the crisp paver walkway (2023) to the stylish, brand-new front door that sets a modern tone before you even step inside. For added peace of mind, the home comes equipped with a Ring camera system, ensuring you’re always connected to what’s happening at your front door. The heart of the home is an airy, open-concept first floor. You’ll love the seamless flow into the renovated kitchen, which serves as the perfect hub for morning coffee or hosting friends. Just off the main living area, the newly finished 3-season sunroom (2026) offers a bright, tranquil escape to enjoy the changing seasons, while a dedicated mudroom keeps daily life organized and clutter-free. Upstairs and down, the home feels brand new. The 2nd floor features 2 bedrooms with great closet space. As you go up one flight the primary ensuite features a spa-like bath (2025) and an additional bedroom with a newly renovated hall bath (2025). The partially finished basement (2026) provides that essential extra flexible space for a home gym, office, playroom, or media center. The big ticket items are all handled: a new boiler(2025), 2-zone A/C, roof and siding (2016). Located in the heart of Orangeburg, with easy access to major highways, public transportation and the award winning South Orangetown school district. This is a rare opportunity to move into a home that feels fresh, modern, and completely worry-free. Just turn the key and start living.
Sold for $850,000
Zillow last checked:
Listing updated:
Bought with:
Valerie A Moldow, 30MO0838279
Howard Hanna Rand Realty
Source: OneKey® MLS as distributed by MLS GRID,MLS#: 1011115
Price history
| Date | Event | Price |
|---|---|---|
| 8/14/2026 | Sold | $850,000+12%$395/sqft |
Source:  OneKey® MLS as distributed by MLS GRID #1011115 Report a problem OneKey® MLS as distributed by MLS GRID #1011115 Report a problem | ||
| 6/24/2026 | Pending sale | $759,000$353/sqft |
Source: OneKey® MLS as distributed by MLS GRID #1011115 Report a problem | ||
| 6/11/2026 | Listed for sale | $759,000+68.7%$353/sqft |
Source: OneKey® MLS as distributed by MLS GRID #1011115 Report a problem | ||
| 8/3/2016 | Sold | $450,000$209/sqft |
Source: Public Record Report a problem | ||
| 4/4/2016 | Sold | $450,000$209/sqft |
Source: OneKey® MLS as distributed by MLS GRID #H4607340 Report a problem | ||
| 3/5/2016 | Pending sale | $450,000$209/sqft |
Source: Wright Bros Real Estate Inc. #4607340 Report a problem | ||
| 2/29/2016 | Listed for sale | $450,000$209/sqft |
Source: Wright Bros Real Estate Inc. #4607340 Report a problem | ||
Get a cash offer in 3 minutes
Find out how much your home could sell for in as little as 3 minutes with a no-obligation cash offer.
Estimated market value
$854,500
