Skip main navigation
Off market
  • $502,100

    42 Chestnut Tree Dr, Highland Lakes, NJ 07422

    3beds
    1,860sqft
    SingleFamily
    Built in 1977
    0.77 Acres Lot
    $502,100 Zestimate®
    $270/sqft
    $3,087 Estimated rent

    Home value

    $502,100

    $477,000 - $527,000

    $3,087/mo

    Zestimate® history
    Loading
    Loading...

    Owner options

    List your home for rent

    $3,087/mo

    Rent Zestimate®

    Find your next renter with Zillow Rental Manager. Plus, with online applications, you can quickly screen prospective tenants – for free.

    Learn more

    $3,087/mo

    Rent Zestimate®

    Refinance and save

    $3,534/mo

    Est. payment

    Refinancing to a lower rate could help reduce your monthly payments and save thousands over the life of the loan.

    See today's rates

    $3,534/mo

    Est. payment

    Explore your selling options

    Work with a Zillow partner agent

    Leverage their expertise and Zillow's premium Showcase listings to get your home seen by more buyers.

    Get started

    List with your own agent

    Get your home in front of millions of buyers by listing it on Zillow.

    Learn how to do it

    Sell it yourself

    Take full control of how buyers see your home on Zillow by listing For Sale by Owner (FSBO).

    List your home

    What's special

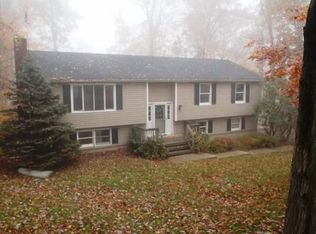
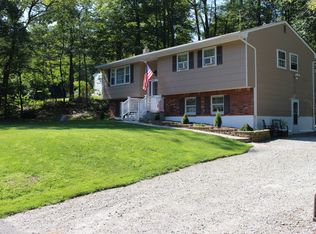
    Honey.. start the CAR! This lovely well maintained house is located in the active Barry Lakes section of Vernon and is a perfect place to live. This bi-level will WOW you from the large level landscaped property, the salt water above ground pool, the fun basement with cool decor, patio, large deck and hot tub!! Each bedroom has a ceiling fan and there is a whole house attic fan. This house is located minutes from all the great activities Warwick has to offer plus tons of activites in Vernon from parks, to athletic fields, farms and so much more. This house features a woodburning stove in the basement that can heat the whole house, seller added a new pellet stove in the dining room for additional heat. They use very little oil to heat their house. There is a generator hook up with 200 amp service. The garage is oversized plus there is a shed for additional storage. The paver patio under the deck has the hot tub situated for ulitimate privacy.You will not want to miss out on seeing this!

    This property is off market, which means it's not currently listed for sale or rent on Zillow. This may be different from what's available on other websites or public sources.
    Facts & features

    Interior

    Bedrooms & bathrooms
    • Bedrooms: 3
    • Bathrooms: 2
    • Full bathrooms: 2
    Heating
    • Baseboard, Electric
    Appliances
    • Included: Dishwasher, Microwave, Range / Oven, Refrigerator
    Features
    • SmokeDet, HotTub
    • Flooring: Hardwood
    • Basement: Yes
    • Has fireplace: Yes
    Interior area
    • Total interior livable area: 1,860 sqft

    Property

    Parking
    • Total spaces: 7
    • Parking features: Garage - Attached
    Features
    • Exterior features: Vinyl, Brick
    • Has spa: Yes
    Lot
    • Size: 0.77 Acres
    Details
    • Parcel number: 2200126000000011

    Construction

    Type & style
    • Home type: SingleFamily
    Materials
    • Roof: Asphalt
    Condition
    • Year built: 1977

    Utilities & green energy

    • Sewer: Septic
    • Utilities for property: Electric

    Community & neighborhood

    Location
    • Region: Highland Lakes

    Other

    Other facts
    • Basement: Yes
    • Parking/Driveway Description: 2 Car Width
    • Easement: Unknown
    • Exterior Description: Vinyl Siding, Brick
    • Exterior Features: Deck, Patio, Storage Shed
    • Bedroom 1 Level: First
    • Bedroom 2 Level: First
    • Bedroom 3 Level: First
    • Heating: 1 Unit
    • Listing Type: Exclusive Right to Sell
    • Ownership Type: Fee Simple
    • Roof Description: Asphalt Shingle
    • Dining Room Level: First
    • Kitchen Area: Not Eat-In Kitchen
    • Kitchen Level: First
    • Living Room Level: First
    • Level 1 Rooms: LivingRm, Kitchen, DiningRm, BathMain, 3Bedroom, Walkout
    • Utilities: Electric
    • Assoc/Maint. Fee Freq.: Annually
    • Basement Description: Full, Finished, Walkout
    • Amenities: Lake Privileges, Playground
    • Sewer: Septic
    • Flooring: Wood
    • Fireplace Desc: Family Room, Dining Room
    • Water: Well
    • Construction Date/Year Built Des: Approximate
    • Pool: Yes
    • Pool Description: Above Ground
    • Dining Area: Formal Dining Room
    • Garage Description: Attached Garage
    • Water Heater: Electric
    • Fuel Type: OilAbIn
    • Style: Bi-Level
    • Primary Style: Bi-Level
    • Cooling: Ceiling Fan, Attic Fan
    • Lot Description: Corner
    • Basement Level Rooms: Walkout, Utility, GarEnter
    • Appliances: Carbon Monoxide Detector, Range/Oven-Electric, Refrigerator, Dishwasher, Microwave Oven
    • Other Fee Freqency: One Time
    • Family Room Level: Basement
    • Interior Features: SmokeDet, HotTub
    • Town #: Vernon Twp.
    • Ownership type: Fee Simple

    Price history

    DateEventPrice
    2/24/2023Sold$410,000+2.8%$220/sqft
    Source: GSMLS #3822472 Report a problem
    1/23/2023Pending sale$399,000$215/sqft
    Source: NJMLS #22044224 Report a problem
    12/30/2022Listed for sale$399,000+94.6%$215/sqft
    Source: NJMLS #22044224 Report a problem
    8/30/2016Sold$205,000$110/sqft
    Source: GSMLS #3294814 Report a problem
    4/24/2016Listing removed$205,000$110/sqft
    Source: Weichert Realtors #3294814 Report a problem
    4/5/2016Price change$205,000-14.5%$110/sqft
    Source: Weichert Realtors #3294814 Report a problem
    4/5/2015Price change$239,900-7.7%$129/sqft
    Source: Weichert Realtors #3209827 Report a problem
    3/19/2014Listed for sale$259,900-20%$140/sqft
    Source: Weichert Realtors #3125341 Report a problem
    7/17/2006Sold$325,000+177.3%$175/sqft
    Source: Agent Provided Report a problem
    6/12/1997Sold$117,200$63/sqft
    Source: Public Record Report a problem

    Public tax history

    YearProperty taxesTax assessment
    2025$8,205 +4.6%$349,900 +8.8%
    2024$7,848 -3.9%$321,500 +13.2%
    2023$8,164 $284,000 -1.9%
    2022$8,164 +9.3%$289,600 +21.8%
    2021$7,471 +2.6%$237,700 +2.7%
    2020$7,279 +4.6%$231,500 -10.4%
    2019$6,956 +6.6%$258,300
    2018$6,524 +0.2%$258,300 +3.8%
    2017$6,514 +0.3%$248,900
    2016$6,491 -0.9%$248,900
    2015$6,551 +0.1%$248,900
    2014$6,544 -0.7%$248,900
    2013$6,591 +1.3%$248,900
    2012$6,506 +4.4%$248,900
    2011$6,235 +4.1%$248,900
    2010$5,991 -2.1%$248,900
    2009$6,122 $248,900 +71.9%
    2008-- $144,800
    2007-- $144,800 +2.3%
    2006-- $141,500
    2005-- $141,500
    2004-- $141,500
    2003-- $141,500
    2002-- $141,500
    2001-- $141,500

    Find assessor info on the county website

    Neighborhood: Barry Lakes

    Nearby schools

    GreatSchools rating
    Schools provided by the listing agent
    • Elementary: WALNUT RDG
    • Middle: VERNON
    • High: VERNON

    Source: The MLS. This data may not be complete. We recommend contacting the local school district to confirm school assignments for this home.

    Get a cash offer in 3 minutes
    Find out how much your home could sell for in as little as 3 minutes with a no-obligation cash offer.
    Estimated market value
    $502,100
    Get a cash offer in 3 minutes
    Find out how much your home could sell for in as little as 3 minutes with a no-obligation cash offer.
    Estimated market value
    $502,100