Skip main navigation
Off market
  • $365,100

    42 Cheyenne Ct, Marlborough, CT 06447

    2beds
    1,500sqft
    Condo
    Built in 2002
    -- sqft lot
    $365,100 Zestimate®
    $243/sqft
    $2,533 Estimated rent

    Home value

    $365,100

    $347,000 - $383,000

    $2,533/mo

    Zestimate® history
    Loading
    Loading...

    Owner options

    List your home for rent

    $2,533/mo

    Rent Zestimate®

    Find your next renter with Zillow Rental Manager. Plus, with online applications, you can quickly screen prospective tenants – for free.

    Learn more

    $2,533/mo

    Rent Zestimate®

    Refinance and save

    $2,914/mo

    Est. payment

    Refinancing to a lower rate could help reduce your monthly payments and save thousands over the life of the loan.

    See today's rates

    $2,914/mo

    Est. payment

    Explore your selling options

    Work with a Zillow partner agent

    Leverage their expertise and Zillow's premium Showcase listings to get your home seen by more buyers.

    Get started

    List with your own agent

    Get your home in front of millions of buyers by listing it on Zillow.

    Learn how to do it

    Sell it yourself

    Take full control of how buyers see your home on Zillow by listing For Sale by Owner (FSBO).

    List your home

    What's special

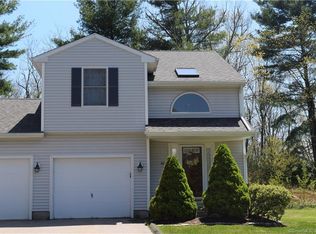
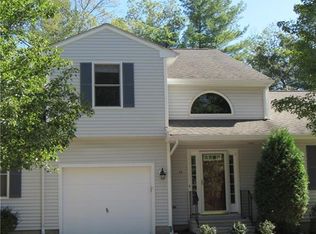
    "OPEN HOUSE SUNDAY, JUNE 14 1-3 Property be shown to one buyer at a time by appointment. Masks required. Schedule in advance. Light-filled spacious END UNIT CONDO in CONVENIENT LOCATION This home will check all the boxes: Excellent condition, open concept living, full-size eat-in kitchen, first level hardwood floors, gas fireplace, bedrooms each with an adjacent updated full bath, (the expansive master also includes 2 walk-in closets, upper level laundry, tons of storage, finished lower level for TV room/office with remaining half unfinished for storage area. New paver walkways due to be installed. Attached garage and private deck area overlooking level yard & woods. . JUST MINUTES to downtown shopping area, medical facilities, commuter parking and highway,15 minute walk to express bus to Hartford, hiking/bike trails, town park w/ tennis courts & Lake Terramuggus. Residents have LAKE RIGHTS. Just move-in & enjoy maintenance free living with all that you need right at your fingertips. *Still showing by appointment

    This property is off market, which means it's not currently listed for sale or rent on Zillow. This may be different from what's available on other websites or public sources.
    Facts & features

    Interior

    Bedrooms & bathrooms
    • Bedrooms: 2
    • Bathrooms: 3
    • Full bathrooms: 2
    • 1/2 bathrooms: 1
    Heating
    • Forced air, Propane / Butane
    Cooling
    • Central
    Appliances
    • Included: Dishwasher, Dryer, Microwave, Range / Oven, Refrigerator, Washer
    • Laundry: Laundry Room, Upper Level
    Features
    • Laundry Room, Foyer, Cable - Available
    • Basement: Partially finished
    • Attic: Storage
    • Has fireplace: Yes
    • Common walls with other units/homes: End Unit
    Interior area
    • Total interior livable area: 1,500 sqft

    Property

    Parking
    • Total spaces: 1
    • Parking features: Garage - Attached
    Features
    • Patio & porch: Deck
    • Exterior features: Vinyl
    • Waterfront features: Beach Rights
    Lot
    • Features: Level, Lightly Wooded
    Details
    • Parcel number: MARLM0005B0016L642
    • Zoning: R

    Construction

    Type & style
    • Home type: Condo
    Condition
    • Year built: 2002

    Utilities & green energy

    • Sewer: Public Sewer
    • Water: Public Water Connected

    Community & neighborhood

    Location
    • Region: Marlborough

    HOA & financial

    HOA
    • Has HOA: Yes
    • HOA fee: $301 monthly
    • Amenities included: Guest Parking
    • Services included: Maintenance Grounds, Insurance, Property Management
    Other financial information
    • Total actual rent: 239900

    Other

    Other facts
    • Sewer: Public Sewer
    • Heating: Forced Air, Propane
    • Appliances: Dishwasher, Refrigerator, Dryer, Microwave, Washer, Oven/Range
    • FireplaceYN: true
    • GarageYN: true
    • AttachedGarageYN: true
    • Zoning: R
    • HeatingYN: true
    • PatioAndPorchFeatures: Deck
    • AssociationYN: 1
    • Basement: Full, Partial With Hatchway
    • FireplacesTotal: 1
    • CommunityFeatures: Tennis Court(s), Lake, Park, Medical Facilities, Library, Commuter Bus
    • RoomsTotal: 4
    • AssociationFeeIncludes: Maintenance Grounds, Insurance, Property Management
    • ConstructionMaterials: Frame, Vinyl Siding
    • LotFeatures: Level, Lightly Wooded
    • PetsAllowed: Yes
    • NumberOfUnitsTotal: 58
    • CommonWalls: End Unit
    • Cooling: Central Air
    • LaundryFeatures: Laundry Room, Upper Level
    • ParkingFeatures: Attached Garage
    • InteriorFeatures: Laundry Room, Foyer, Cable - Available
    • Attic: Storage
    • YearBuiltSource: Public Records
    • WaterfrontFeatures: Beach Rights
    • AssociationAmenities: Guest Parking
    • WaterSource: Public Water Connected
    • TotalActualRent: 239900.00
    • CoListAgentEmail: kathedupuis@bhhsne.com
    • CoListAgentFullName: Kathe Dupuis
    • BuildingName: Sachem Village
    • MlsStatus: Active

    Price history

    DateEventPrice
    10/9/2020Sold$235,900-1.7%$157/sqft
    Source: Public Record Report a problem
    6/11/2020Listing removed$239,900$160/sqft
    Source: Berkshire Hathaway HomeServices New England Properties #170270956 Report a problem
    2/11/2020Listed for sale$239,900$160/sqft
    Source: Berkshire Hathaway HomeServices New England Properties #170270956 Report a problem
    12/16/2019Listing removed$239,900$160/sqft
    Source: Berkshire Hathaway HomeServices New England Properties #170221974 Report a problem
    9/9/2019Listed for sale$239,900+13.2%$160/sqft
    Source: Berkshire Hathaway NE Prop. #170221974 Report a problem
    8/16/2013Sold$212,000-12.6%$141/sqft
    Source: Smart MLS #G651480 Report a problem
    7/30/2008Sold$242,500+34.8%$162/sqft
    Source: Public Record Report a problem
    3/13/2002Sold$179,900$120/sqft
    Source: Public Record Report a problem

    Public tax history

    YearProperty taxesTax assessment
    2025$6,147 +4%$162,890
    2024$5,911 +4.5%$162,890
    2023$5,657 -2.3%$162,890
    2022$5,791 -0.8%$162,890
    2021$5,838 +10.1%$162,890 +11.4%
    2020$5,301 -4.9%$146,160 -2.3%
    2019$5,572 +2%$149,590
    2018$5,463 +3%$149,590
    2017$5,304 +3.8%$149,590
    2016$5,108 +2.8%$149,590 -1%
    2015$4,968 +4.6%$151,060
    2014$4,751 +2.2%$151,060
    2013$4,647 -0.9%$151,060
    2012$4,687 +2.5%$151,060 -10.1%
    2011$4,572 +2.4%$168,070
    2010$4,467 +0.4%$168,070
    2009$4,450 +2.4%$168,070
    2008$4,346 +2.6%$168,070
    2007$4,237 +2%$168,070
    2006$4,153 $168,070

    Find assessor info on the county website

    Neighborhood: 06447

    Nearby schools

    GreatSchools rating
    Schools provided by the listing agent
    • Elementary: Elmer Thienes
    • High: RHAM

    Source: The MLS. This data may not be complete. We recommend contacting the local school district to confirm school assignments for this home.

    Get pre-qualified for a loan
    At Zillow Home Loans, we can pre-qualify you in as little as 5 minutes with no impact to your credit score.

    An equal housing lender. NMLS #10287.

    Sell for more on Zillow
    Get a Zillow Showcase℠ listing at no additional cost and you could sell for .
    $365,100
    2% more
    +$7,302
    With Zillow Showcase(estimated)
    $372,402