Skip main navigation
Sold for $650,000
  • $650,000

    42 Chimney Sweep Road, Wallingford, CT 06492

    4beds
    2,408sqft
    Single Family Residence
    Built in 1983
    0.46 Acres Lot
    $650,100 Zestimate®
    $270/sqft
    $4,108 Estimated rent

    Home value

    $650,100

    $592,000 - $715,000

    $4,108/mo

    Zestimate® history
    Loading
    Loading...

    Owner options

    List your home for rent

    $4,108/mo

    Rent Zestimate®

    Find your next renter with Zillow Rental Manager. Plus, with online applications, you can quickly screen prospective tenants – for free.

    Learn more

    $4,108/mo

    Rent Zestimate®

    Refinance and save

    $3,902/mo

    Est. payment

    Refinancing to a lower rate could help reduce your monthly payments and save thousands over the life of the loan.

    See today's rates

    $3,902/mo

    Est. payment

    Explore your selling options

    Work with a Zillow partner agent

    Leverage their expertise and Zillow's premium Showcase listings to get your home seen by more buyers.

    Get started

    List with your own agent

    Get your home in front of millions of buyers by listing it on Zillow.

    Learn how to do it

    Sell it yourself

    Take full control of how buyers see your home on Zillow by listing For Sale by Owner (FSBO).

    List your home

    What's special

    Gas log fireplaceOversized deckSeparate in-law apartmentHot tubStained wood trimIn-ground gunite poolRetractable awning
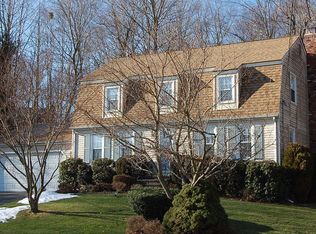
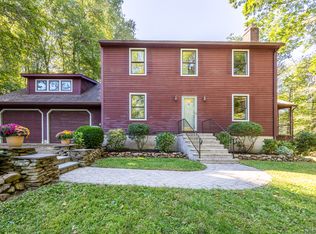
    Looking for a true multigenerational setup in Wallingford? This cul-de-sac home may be the one. The main home offers 3 bedrooms, 1.5 baths, hardwood floors, and unfinished space off the primary bedroom with potential for a future full bath. The separate in-law apartment adds 1 bedroom, 1 full bath, eat-in kitchen, living room, laundry, and direct backyard access. The backyard feels like a private retreat with an in-ground Gunite pool, hot tub, oversized deck, and retractable awning-perfect for summer entertaining. Major updates include newer windows, updated driveway, 3-year-old central AC, 8-year-old furnace, new pool cover, and more. Homes with this kind of flexibility and location are hard to find. Reach out for details or to schedule a private showing. UPGRADES: Main Bath fully remodeled Sept 2025/ First Floor Bath Can have a shower installed/ Doors all 6 Panel wood / Stained wood trim / Stain glass Decorative windows / Gas log Fireplace / Waste Ejection pump is 2 months old / Unfin room off MBR has some plumbing/ 3 car garage has microlaminated beams(eliminates supports) / AC 3 yrs old & cost efficient heat pump./ separate thermostats per floor / Plumbing pipes insulated Attic has R30 Insulation / Attic has thermostatic controlled solar powered gable vent fan / HW is by gas boiler that flows to a 30 gal electric fully insulated tank installed under bath and kit, reduces hot waste water / Foundation has footing drains that flow to storm drain in street / Gunite pool was acid washed in sept 25 /Hot tub included

    Zillow last checked:

    Listing updated:

    Listed by:

    Kevin W. Green (203)213-1093,

    Berkshire Hathaway NE Prop. 203-294-9114

    Bought with:

    Mitch Montaine, RES.0827795

    RE/MAX RISE

    Source: Smart MLS,MLS#: 24168196MLS Logo

    Facts & features

    Interior

    Bedrooms & bathrooms
    • Bedrooms: 4
    • Bathrooms: 3
    • Full bathrooms: 2
    • 1/2 bathrooms: 1
    Rooms
    • Room types: Workshop
    Primary bedroom
    • Features: Wall/Wall Carpet
    • Level: Upper
    • Area: 280 Square Feet
    • Dimensions: 14 x 20
    Primary bedroom
    • Features: Wall/Wall Carpet
    • Level: Main
    • Area: 150 Square Feet
    • Dimensions: 10 x 15
    Bedroom
    • Features: Wall/Wall Carpet
    • Level: Upper
    • Area: 132 Square Feet
    • Dimensions: 11 x 12
    Bedroom
    • Features: Wall/Wall Carpet
    • Level: Main
    • Area: 130 Square Feet
    • Dimensions: 10 x 13
    Dining room
    • Features: Hardwood Floor
    • Level: Main
    • Area: 156 Square Feet
    • Dimensions: 12 x 13
    Kitchen
    • Features: Tile Floor
    • Level: Main
    • Area: 132 Square Feet
    • Dimensions: 11 x 12
    Kitchen
    • Features: Vinyl Floor
    • Level: Main
    • Area: 110 Square Feet
    • Dimensions: 10 x 11
    Living room
    • Features: Fireplace, Hardwood Floor
    • Level: Main
    • Area: 345 Square Feet
    • Dimensions: 15 x 23
    Living room
    • Features: Wall/Wall Carpet
    • Level: Main
    • Area: 220 Square Feet
    • Dimensions: 11 x 20
    Heating
    • Baseboard, Natural Gas
    Cooling
    • Central Air
    Appliances
    • Included: Oven/Range, Microwave, Range Hood, Refrigerator, Dishwasher, Washer, Dryer, Electric Water Heater, Water Heater
    • Laundry: Lower Level
    Features
    • Open Floorplan, In-Law Floorplan, Smart Thermostat
    • Basement: Full,Unfinished
    • Attic: Access Via Hatch
    • Number of fireplaces: 1
    Interior area
    • Total structure area: 2,408
    • Total interior livable area: 2,408 sqft
    • Finished area above ground: 2,408

    Property

    Parking
    • Total spaces: 3
    • Parking features: Attached
    • Attached garage spaces: 3
    Features
    • Patio & porch: Deck, Patio
    • Exterior features: Awning(s), Garden
    • Has private pool: Yes
    • Pool features: Gunite, In Ground
    • Spa features: Heated
    Lot
    • Size: 0.46 Acres
    • Features: Rolling Slope
    Details
    • Additional structures: Shed(s)
    • Parcel number: 2050895
    • Zoning: R18

    Construction

    Type & style
    • Home type: SingleFamily
    • Architectural style: Colonial
    • Property subtype: Single Family Residence
    Materials
    • Vinyl Siding
    • Foundation: Concrete Perimeter
    • Roof: Asphalt
    Condition
    • New construction: No
    • Year built: 1983

    Utilities & green energy

    • Sewer: Public Sewer
    • Water: Public

    Community & HOA

    Community
    • Features: Park
    • Subdivision: Yalesville
    HOA
    • Has HOA: No
    Location
    • Region: Wallingford

    Financial & listing details

    • Price per square foot: $270/sqft
    • Tax assessed value: $348,800
    • Annual tax amount: $8,413
    • Date on market: 4/18/2026

    Price history

    DateEventPrice
    7/31/2026Sold$650,000-3%$270/sqft
    Source: Smart MLS #24168196 Report a problem
    6/16/2026Pending sale$669,900$278/sqft
    Source: Smart MLS #24168196 Report a problem
    5/29/2026Contingent$669,900$278/sqft
    Source: Berkshire Hathaway HomeServices New England Properties #24168196 Report a problem
    5/3/2026Price change$669,900-2.9%$278/sqft
    Source: Smart MLS #24168196 Report a problem
    4/18/2026Listed for sale$689,900$287/sqft
    Source: Smart MLS #24168196 Report a problem

    Public tax history

    YearProperty taxesTax assessment
    2025$8,413 +11.5%$348,800 +41.8%
    2024$7,542 +4.5%$246,000
    2023$7,218 +1.6%$246,000 +0.6%
    2022$7,103 +1.8%$244,600
    2021$6,976 +1.2%$244,600 -1.3%
    2020$6,890 -4.8%$247,900
    2019$7,236 +1.9%$247,900
    2018$7,100 +0.3%$247,900
    2017$7,078 +2.4%$247,900
    2016$6,914 $247,900 -1.5%
    2015$6,914 +2.2%$251,700
    2014$6,768 +2.5%$251,700
    2013$6,600 +0.9%$251,700
    2012$6,539 +3%$251,700
    2011$6,348 +1.8%$251,700 -2.8%
    2010$6,233 +4.6%$258,860
    2009$5,959 +0.5%$258,860
    2008$5,928 +3.9%$258,860
    2007$5,708 +3.8%$258,860
    2006$5,501 +21.8%$258,860 +52.4%
    2005$4,517 +2.5%$169,800 -3.2%
    2003$4,405 +19.4%$175,500 +23.2%
    2000$3,689 $142,500
    Find assessor info on the county website

    Neighborhood: 06492

    Nearby schools

    GreatSchools rating
    Schools provided by the listing agent
    • Elementary: Mary G. Fritz
    • High: Mark T. Sheehan

    Source: Smart MLS. This data may not be complete. We recommend contacting the local school district to confirm school assignments for this home.

    Get pre-qualified for a loan
    At Zillow Home Loans, we can pre-qualify you in as little as 5 minutes with no impact to your credit score.

    An equal housing lender. NMLS #10287.

    Sell for more on Zillow
    Get a Zillow Showcase℠ listing at no additional cost and you could sell for .
    $650,100
    2% more
    +$13,002
    With Zillow Showcase(estimated)
    $663,102