Skip main navigation
Off market
Street View
  • $5,996,400

    42 Chipmunk Ln, Lake Placid, NY 12946

    3beds
    2,832sqft
    SingleFamily
    Built in 2016
    0.44 Acres Lot
    $5,996,400 Zestimate®
    $2,117/sqft
    $4,415 Estimated rent

    Home value

    $5,996,400

    $5.22M - $6.72M

    $4,415/mo

    Zestimate® history
    Loading
    Loading...

    Owner options

    List your home for rent

    $4,415/mo

    Rent Zestimate®

    Find your next renter with Zillow Rental Manager. Plus, with online applications, you can quickly screen prospective tenants – for free.

    Learn more

    $4,415/mo

    Rent Zestimate®

    Refinance and save

    $40,411/mo

    Est. payment

    Refinancing to a lower rate could help reduce your monthly payments and save thousands over the life of the loan.

    See today's rates

    $40,411/mo

    Est. payment

    Explore your selling options

    Work with a Zillow partner agent

    Leverage their expertise and Zillow's premium Showcase listings to get your home seen by more buyers.

    Get started

    List with your own agent

    Get your home in front of millions of buyers by listing it on Zillow.

    Learn how to do it

    Sell it yourself

    Take full control of how buyers see your home on Zillow by listing For Sale by Owner (FSBO).

    List your home

    What's special

    Stone fireplaceOversized windowsBosch dishwasherMotorized shadesIntegrated blindsLarge wrap-around deckLarge covered deck

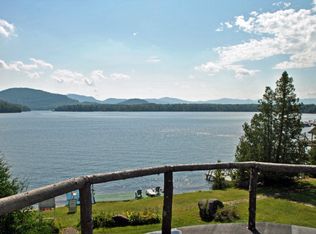
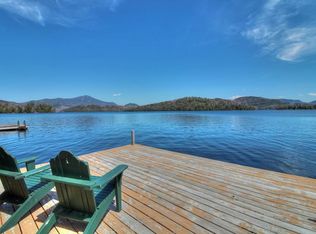
    Exquisite Lake Placid Adirondack contemporary with breathtaking, expansive views of Lake Placid lake and the Adirondack Mountains. Climb aboard your boats from inside this completely rebuilt luxury boathouse residence, custom designed and built in 2016 from the water up to maximize its unique setting and panoramic views. Enter into a dramatic 3-story helical foyer, and you'll quickly discover how unique it is to have your watercraft parked in your home. Located on Lake Placid's coveted West shore, within walking distance to the Whiteface Club & Resort, Lake Placid Lodge, and the Jackrabbit Trail. This home's beautiful smart geometric design strengthens its connection to the outdoors with an abundance of oversized windows and doors that transitions the interior space to the outdoors beautifully and transparently. The heart of the home and main living area enters through a set of double doors facing the lake and boasts a large open-concept kitchen, dining, living area with a stunning 180 degree view capturing full lake and mountain vistas from Whiteface Mountain to Sentinel Range and Marcy Range. Centrally located is the chef's kitchen featuring a large rich walnut island with bar stool seating, custom walnut kitchen cabinets, Sub-Zero refrigerator with walnut wood overlay doors, Viking gas range with 6 burners and convection oven, Bosch dishwasher and Wolf microwave. Flanking each side of the kitchen are the living room with a stone fireplace, wet bar with granite countertop, Sub-Zero beverage refrigerator, Sub-Zero double-drawer refrigerator, and the dining area with a stone fireplace, door to grill and sliding glass doors with screens. A gorgeous combination of hickory flooring and douglas fir beaded ceiling adds warmth and comfort throughout the space. All three living spaces enjoy amazing views and open air with sliding glass doors and a set of panoramic folding glass doors that opens up the space to a large wrap-around deck. The deck utilizes a glass panel railing system that provides a non obstructive view, post lights, ceiling-mounted patio heaters, ceiling speakers and propane hookup for grilling. Also located on the main floor are two en-suite bedrooms with gorgeous spa-like bathrooms, each with its own special view of the lake. Through another set of double doors, the entire second story encompasses the primary master suite with a large glass roof for enjoying the night skies, spa-like bathroom with massive walk in shower with mountain views, large cedar walk-in-closet with built-ins and washer/dryer. The primary enjoys majestic views with French Doors and a private deck with a fireplace. This designer home is outfitted for a life of luxury and comfort with premium quality materials, craftsmanship, fixtures and finishes throughout. Additional amenities include Fujitsu Mini-split AC units designed for cooling and heating, Pella windows and doors with integrated blinds and motorized shades, Ironwoods Ipe Decking, custom built wall panels and custom iron railing system in the helical staircase and premium standing seam metal roofing with snow guards. Walk downstairs to the boat house featuring three bays with two boat slips, motorized boat lifts and comes complete with your own luxury Duffy 21 Electric Boat The original luxury electric boat designed for spending time with your friends and family while you cruise silently and enjoy what's most important to you. On this level you'll also find a full bathroom, mechanical room with laundry, heated changing room, large heated storage space and outside a large covered deck for lounging, swimming and easy boarding for non-motorized watercraft.A new guest house with a one car garage is in the process of having the interior space finished. The layout will feature 2 bedrooms, 2 kitchens, 2 baths, laundry and views of the lake. Great overflow space for hosting family and friends. A newly paved driveway leads down and over a newly built bridge over a babbling brook on to an aesthetically pleasing grass block paver driveway down to the main house. The yard has a really cute newly built matching playhouse that is partially finished and could be used as a garden shed. This beautiful year-round boathouse residence is ready to enjoy for summer fun on the lake and is selling mostly furnished. Don't miss out on this one-of-a-kind property. 2022-09-23

    This property is off market, which means it's not currently listed for sale or rent on Zillow. This may be different from what's available on other websites or public sources.

    Facts & features

    Interior

    Bedrooms & bathrooms
    • Bedrooms: 3
    • Bathrooms: 5
    • Full bathrooms: 4
    • 1/2 bathrooms: 1
    Heating
    • None, Radiant, Electric
    Cooling
    • None
    Appliances
    • Included: Refrigerator
    Features
    • Has fireplace: Yes
    Interior area
    • Total interior livable area: 2,832 sqft

    Property

    Parking
    • Parking features: Garage - Attached
    Features
    • Exterior features: Wood
    • On waterfront: Yes
    Lot
    • Size: 0.44 Acres
    Details
    • Parcel number: 154089337221000

    Construction

    Type & style
    • Home type: SingleFamily
    • Architectural style: Contemporary
    Materials
    • Wood
    • Foundation: Piers
    • Roof: Metal
    Condition
    • Year built: 2016

    Community & HOA

    Location
    • Region: Lake Placid

    Financial & listing details

    • Price per square foot: $2,117/sqft
    • Tax assessed value: $5,512,500

    Price history

    DateEventPrice
    10/17/2022Sold$5,350,000-2.6%$1,889/sqft
    Source: ACVMLS #176289 Report a problem
    9/23/2022Pending sale$5,495,000$1,940/sqft
    Source: ACVMLS #176289 Report a problem
    5/27/2022Listed for sale$5,495,000+119.8%$1,940/sqft
    Source: ACVMLS #176289 Report a problem
    8/3/2015Sold$2,500,000-16.5%$883/sqft
    Source: ACVMLS #152913 Report a problem
    5/20/2015Listed for sale$2,995,000-9.2%$1,058/sqft
    Source: Merrill L. Thomas, Inc. #152913 Report a problem
    12/12/2014Listing removed$3,300,000$1,165/sqft
    Source: Engel & Volkers Lake Placid #147012 Report a problem
    4/16/2014Price change$3,300,000-5.6%$1,165/sqft
    Source: Engel & Volkers Lake Placid #147012 Report a problem
    9/6/2013Price change$3,495,000-8%$1,234/sqft
    Source: Lake Placid #147012 Report a problem
    7/27/2013Price change$3,800,000-4.9%$1,342/sqft
    Source: Lake Placid #147012 Report a problem
    7/19/2012Listed for sale$3,995,000-11.2%$1,411/sqft
    Source: Engel & Volkers Lake Placid Real Estate #141148 Report a problem
    6/4/2011Listing removed$4,500,000$1,589/sqft
    Source: Engel & Volkers Lake Placid Real Estate #134306 Report a problem
    11/4/2009Price change$4,500,000-10%$1,589/sqft
    Source: Systems Engineering, Inc. #134306 Report a problem
    8/1/2009Listed for sale$5,000,000$1,766/sqft
    Source: Systems Engineering, Inc. #134306 Report a problem

    Public tax history

    YearProperty taxesTax assessment
    2025-- $5,512,500 +5%
    2024-- $5,250,000 +33.2%
    2023-- $3,941,000 +18%
    2022-- $3,339,800 +8%
    2021-- $3,091,500 +1.8%
    2020-- $3,038,200
    2019-- $3,038,200
    2018-- $3,038,200 +25.3%
    2017$30,574 $2,425,000
    2016-- $2,425,000
    2015-- $2,425,000
    2014-- $2,425,000
    Find assessor info on the county website

    Neighborhood: 12946

    Nearby schools

    GreatSchools rating
    Schools provided by the listing agent
    • District: LAKE PLACID

    Source: The MLS. This data may not be complete. We recommend contacting the local school district to confirm school assignments for this home.