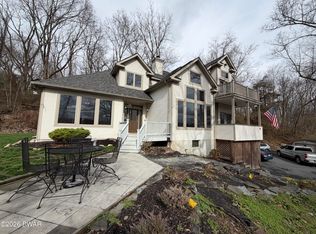
42 Chippawa Cir, Mount Bethel, PA 18343
Home value
$467,100
$444,000 - $490,000
$2,708/mo
Owner options
$2,708/mo
Rent Zestimate®
Find your next renter with Zillow Rental Manager. Plus, with online applications, you can quickly screen prospective tenants – for free.
$2,708/mo
Rent Zestimate®
$3,500/mo
Est. payment
Refinancing to a lower rate could help reduce your monthly payments and save thousands over the life of the loan.
$3,500/mo
Est. payment
Explore your selling options
Work with a Zillow partner agent
Leverage their expertise and Zillow's premium Showcase listings to get your home seen by more buyers.
Get startedList with your own agent
Get your home in front of millions of buyers by listing it on Zillow.
Learn how to do itSell it yourself
Take full control of how buyers see your home on Zillow by listing For Sale by Owner (FSBO).
List your homeWhat's special
Zillow last checked:
Listing updated:
Samantha Bonnett 973-487-8872,
RE/MAX of the Poconos
(Not in neighboring Other MLS Member
NON MEMBER
Facts & features
Interior
Bedrooms & bathrooms
- Bedrooms: 4
- Bathrooms: 3
- Full bathrooms: 2
- 1/2 bathrooms: 1
Primary bedroom
- Description: MASTER SUITE | Walk-In Closet | En-Suite Bath
- Level: First
- Area: 204.36
- Dimensions: 15.6 x 13.1
Bedroom 2
- Description: Carpet | Double Wide Closet | Ceiling Fan
- Level: Second
- Area: 213.9
- Dimensions: 15.5 x 13.8
Bedroom 3
- Description: Full Closet | Hardwood Floors
- Level: Second
- Area: 144
- Dimensions: 12 x 12
Bedroom 4
- Description: Full Closet | Hardwood Floors
- Level: Second
- Area: 185.15
- Dimensions: 16.1 x 11.5
Primary bathroom
- Description: MASTER BATH | Dual Spa Vanity | Shower/Tub Duo
- Level: First
- Area: 60.75
- Dimensions: 8.1 x 7.5
Bathroom 3
- Description: HALF BATH/LAUNDRY ROOM | Tile Floors
- Level: First
- Area: 49.4
- Dimensions: 7.6 x 6.5
Bathroom 3
- Description: MAIN BATH | Bathtub/Shower Duo | Tile
- Level: Second
- Area: 63.08
- Dimensions: 8.3 x 7.6
Basement
- Description: Ample Storage Shelves Galore | Heated
- Level: Basement
- Area: 474.32
- Dimensions: 24.2 x 19.6
Den
- Description: BEDROOM 5/OFFICE/DEN | Nursery Room | Oak Hardwood
- Level: First
- Area: 129.8
- Dimensions: 11.8 x 11
Dining room
- Description: FORMAL DINING ROOM | Chandelier | Oak Hardwood
- Level: First
- Area: 218.68
- Dimensions: 15.4 x 14.2
Eating area
- Description: BREAKFAST NOOK | Skylight | Overlooks Back Deck
- Level: First
- Area: 110.4
- Dimensions: 12 x 9.2
Exercise room
- Description: Additional Storage or Walk-In Dressing Room
- Level: Second
- Area: 154.44
- Dimensions: 14.3 x 10.8
Other
- Description: Center Hall Foyer | Oak Hardwood | Vaulted
- Level: First
- Area: 90.45
- Dimensions: 13.5 x 6.7
Kitchen
- Description: SS Appliances | Granite | Breakfast Bar
- Level: First
- Area: 129.6
- Dimensions: 12 x 10.8
Living room
- Description: Brick Gas Fireplace | Oak Hardwood Floors
- Level: First
- Area: 243.1
- Dimensions: 17 x 14.3
Office
- Description: OFFICE/DEN | Additional Storage Closet
- Level: Second
- Area: 51.59
- Dimensions: 7.7 x 6.7
Other
- Description: OVERSIZED 2-CAR GARAGE | Store the Toys!
- Level: Basement
- Area: 720
- Dimensions: 30 x 24
Workshop
- Description: DREAM MAN CAVE | Workshop | Heated
- Level: Basement
- Area: 424.35
- Dimensions: 20.5 x 20.7
Heating
- Forced Air
Cooling
- Ceiling Fan(s), Central Air
Appliances
- Included: Gas Range, Refrigerator, Water Heater, Dishwasher, Stainless Steel Appliance(s)
- Laundry: Electric Dryer Hookup, Washer Hookup
Features
- Eat-in Kitchen, Granite Counters, Cathedral Ceiling(s), Walk-In Closet(s), Storage, Other
- Flooring: Carpet, Hardwood, Tile
- Basement: Full,Walk-Out Access,Unfinished,Concrete
- Number of fireplaces: 2
- Fireplace features: Basement, Living Room
- Common walls with other units/homes: No Common Walls
Interior area
- Total structure area: 3,915
- Total interior livable area: 2,915 sqft
- Finished area above ground: 2,915
- Finished area below ground: 0
Property
Parking
- Total spaces: 2
- Parking features: Garage - Attached
- Attached garage spaces: 2
Features
- Stories: 3
- Patio & porch: Deck
Lot
- Size: 0.25 Acres
- Features: Cul-De-Sac, Sloped, Cleared
Details
- Parcel number: D1282410131
- Zoning description: Residential
Construction
Type & style
- Home type: SingleFamily
- Architectural style: Cape Cod,Colonial,Traditional
- Property subtype: Single Family Residence
Materials
- Vinyl Siding
- Roof: Asphalt,Fiberglass
Condition
- Year built: 1991
Utilities & green energy
- Sewer: Private Sewer
- Water: Private
Community & neighborhood
Location
- Region: Mount Bethel
- Subdivision: Tuscarora Village
HOA & financial
HOA
- Has HOA: Yes
- HOA fee: $976 annually
- Amenities included: None
Other
Other facts
- Listing terms: Cash,Conventional,VA Loan
- Road surface type: Paved
Price history
| Date | Event | Price |
|---|---|---|
| 9/29/2023 | Sold | $385,000-3.7%$132/sqft |
Source: PMAR #PM-108607 Report a problem | ||
| 8/15/2023 | Listed for sale | $399,900+31.1%$137/sqft |
Source: PMAR #PM-108607 Report a problem | ||
| 9/24/2021 | Sold | $305,000-1.6%$105/sqft |
Source: | ||
| 8/27/2021 | Pending sale | $310,000$106/sqft |
Source: | ||
| 8/7/2021 | Price change | $310,000-5.5%$106/sqft |
Source: | ||
| 7/21/2021 | Listed for sale | $328,000$113/sqft |
Source: | ||
Public tax history
| Year | Property taxes | Tax assessment |
|---|---|---|
| 2025 | $6,122 | $80,400 |
| 2024 | $6,122 +0.6% | $80,400 |
| 2023 | $6,083 +2.7% | $80,400 |
| 2022 | $5,922 +524.2% | $80,400 |
| 2021 | $949 | $80,400 |
| 2020 | $949 | $80,400 |
| 2018 | $949 | $80,400 |
| 2017 | -- | $80,400 |
| 2016 | -- | $80,400 |
| 2015 | -- | $80,400 |
| 2014 | -- | $80,400 |
| 2013 | -- | $80,400 |
| 2012 | -- | $80,400 |
| 2011 | -- | $80,400 |
| 2010 | -- | $80,400 |
| 2004 | -- | $80,400 |
| 2003 | -- | $80,400 |
| 2002 | -- | $80,400 |
| 2000 | -- | $80,400 |
Find assessor info on the county website
Neighborhood: 18343
Nearby homes
Nearby schools
GreatSchools rating
- 7/10DeFranco Elementary SchoolGrades: 5-6Distance: 4.4 mi
- 6/10Bangor Area Middle SchoolGrades: 7-8Distance: 4.4 mi
- 5/10Bangor Area High SchoolGrades: 9-12Distance: 4.4 mi
Get a cash offer in 3 minutes
- Pennsylvania
- Northampton County
- Mount Bethel
- 18343
- 42 Chippawa Cir