Nestled in one of Kingston's most sought-after neighborhoods, this impeccably maintained 2015-built home offers a perfect blend of modern convenience and timeless charm. Featuring 3 bedrooms and 2.5 baths, this property is ideally located on a quiet street with easy access to major highways. Step inside to find gleaming hardwood floors, a cozy fireplaced dining room that opens up to a newly added sun drenched three season room with vinyl deck. The fenced front and back yards are perfect for pets or outdoor fun, while the finished basement provides endless possibilities—think guest area, gym, or playroom! Energy efficiency is top-notch with owned solar panels (2022), a Navien tankless water heater (2019), and a generator transfer panel (2021) for peace of mind. Upstairs, the spacious primary suite offers a private retreat, and the thoughtful layout ensures comfort and practicality throughout. With fresh paint on the main floor, an attached garage, move right in! Open House Sunday 11-1!
Sold for $728,000
$728,000
42 Christmas Tree Ln, Kingston, MA 02364
3beds
1,923sqft
Single Family Residence
Built in 2015
9,020 Square Feet Lot
$722,100 Zestimate®
$379/sqft
$3,691 Estimated rent
Home value
$722,100
$686,000 - $758,000
$3,691/mo
Zestimate® history
Owner options
List your home for rent
$3,691/mo
Rent Zestimate®
Find your next renter with Zillow Rental Manager. Plus, with online applications, you can quickly screen prospective tenants – for free.
$3,691/mo
Rent Zestimate®
Refinance and save
$4,929/mo
Est. payment
Refinancing to a lower rate could help reduce your monthly payments and save thousands over the life of the loan.
$4,929/mo
Est. payment
Explore your selling options
Work with a Zillow partner agent
Leverage their expertise and Zillow's premium Showcase listings to get your home seen by more buyers.
Get startedList with your own agent
Get your home in front of millions of buyers by listing it on Zillow.
Learn how to do itSell it yourself
Take full control of how buyers see your home on Zillow by listing For Sale by Owner (FSBO).
List your homeWhat's special
Cozy fireplaced dining roomAttached garageQuiet streetFinished basementGleaming hardwood floors
Zillow last checked:
Listing updated:
Listed by:
Hillary Birch 781-608-1425,
Compass 781-285-8028
Bought with:
Karen Bandera
South Shore Sotheby's International Realty
Source: MLS PIN,MLS#: 73474699
Facts & features
Interior
Bedrooms & bathrooms
- Bedrooms: 3
- Bathrooms: 3
- Full bathrooms: 2
- 1/2 bathrooms: 1
Heating
- Central, Forced Air, Propane
Cooling
- Central Air
Appliances
- Included: Water Heater, Tankless Water Heater, Range, Dishwasher, Microwave, Refrigerator
Features
- Flooring: Wood
- Windows: Insulated Windows
- Basement: Full,Finished
- Number of fireplaces: 1
Interior area
- Total structure area: 1,923
- Total interior livable area: 1,923 sqft
- Finished area above ground: 1,523
- Finished area below ground: 400
Property
Parking
- Total spaces: 3
- Parking features: Attached, Paved Drive, Off Street
- Attached garage spaces: 1
- Uncovered spaces: 2
Features
- Patio & porch: Porch, Deck
- Exterior features: Porch, Deck, Fenced Yard
- Fencing: Fenced/Enclosed,Fenced
Lot
- Size: 9,020 Square Feet
Details
- Parcel number: 4889971
- Zoning: 1010
Construction
Type & style
- Home type: SingleFamily
- Architectural style: Colonial
- Property subtype: Single Family Residence
Materials
- Foundation: Concrete Perimeter
- Roof: Shingle
Condition
- Year built: 2015
Utilities & green energy
- Sewer: Private Sewer
- Water: Public
- Utilities for property: for Electric Range
Green energy
- Energy generation: Solar
Community & HOA
Community
- Features: Walk/Jog Trails, Highway Access, Public School
HOA
- Has HOA: No
Location
- Region: Kingston
Financial & listing details
- Price per square foot: $379/sqft
- Tax assessed value: $676,600
- Annual tax amount: $8,775
- Date on market: 9/10/2026
Price history
| Date | Event | Price |
|---|---|---|
| 4/2/2026 | Sold | $728,000+1.1%$379/sqft |
Source: MLS PIN #73474699 Report a problem | ||
| 2/10/2026 | Contingent | $720,000$374/sqft |
Source: MLS PIN #73474699 Report a problem | ||
| 2/5/2026 | Listed for sale | $720,000+85.1%$374/sqft |
Source: MLS PIN #73474699 Report a problem | ||
| 7/6/2016 | Sold | $389,000$202/sqft |
Source: Public Record Report a problem | ||
Public tax history
| Year | Property taxes | Tax assessment |
|---|---|---|
| 2025 | $7,831 +8.7% | $603,800 +6.5% |
| 2024 | $7,203 +4.1% | $566,700 +9.4% |
| 2023 | $6,922 +4% | $518,100 +13.5% |
| 2022 | $6,657 -0.7% | $456,600 +9.5% |
| 2021 | $6,704 -13% | $416,900 -12% |
| 2020 | $7,709 +12.3% | $473,500 +13.6% |
| 2019 | $6,862 +8.2% | $416,900 +8.1% |
| 2018 | $6,341 +28.6% | $385,500 +29.1% |
| 2017 | $4,929 +851.5% | $298,700 +916% |
| 2016 | $518 +4% | $29,400 |
| 2015 | $498 +1.6% | $29,400 |
| 2014 | $490 | $29,400 |
Find assessor info on the county website
Neighborhood: 02364
Nearby homes
- $728,7003 bd3 ba1.7k sqft38 Christmas Tree Ln, Kingston, MA 02364Off Market
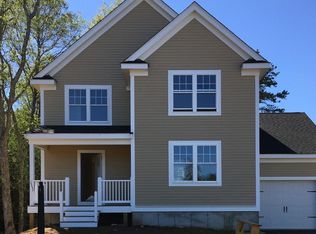
- $730,6003 bd3 ba1.5k sqft10 Sapling Cir, Kingston, MA 02364Off Market
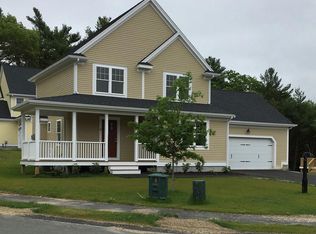
- $728,9003 bd3 ba1.5k sqft14 Sapling Cir, Kingston, MA 02364Off Market
- $731,0003 bd3 ba1.7k sqft34 Christmas Tree Ln, Kingston, MA 02364Off Market
- $770,1003 bd3 ba1.7k sqft39 Christmas Tree Ln, Kingston, MA 02364Off Market
- $745,5003 bd2 ba1.7k sqft11 Sapling Cir, Kingston, MA 02364Off Market
- $728,7003 bd3 ba1.7k sqft30 Christmas Tree Ln, Kingston, MA 02364Off Market
- $699,3003 bd3 ba1.5k sqft15 Sapling Cir, Kingston, MA 02364Off Market
Nearby schools
GreatSchools rating
- 6/10Kingston Intermediate SchoolGrades: 3-6Distance: 3 mi
- 6/10Silver Lake Regional Middle SchoolGrades: 7-8Distance: 5 mi
- 6/10Silver Lake Regional High SchoolGrades: 9-12Distance: 5.2 mi
Get a cash offer in 3 minutes
Find out how much your home could sell for in as little as 3 minutes with a no-obligation cash offer.
Estimated market value
$722,100
Get a cash offer in 3 minutes
Find out how much your home could sell for in as little as 3 minutes with a no-obligation cash offer.
Estimated market value
$722,100
- Massachusetts
- Plymouth County
- Kingston
- 02364
- 42 Christmas Tree Ln
