A rare find in highly coveted Little Mill Woods 55+ community nestled in the heart of quintessential Sandown NH. Simply stunning cape style end unit with two car attached garage. Expansive main level living including first floor primary en suite. Recently renovated kitchen with designer selections showcases custom gray tone cabinetry, high end granite tops and stainless appliances. Dining room is ideal entertainment space overflows into a cozy living room with gas fireplace. Adjacent sunroom brings picture perfect outdoor living inside with private wooded backdrop. Primary en suite is oversized with triple mulled window and wall of built in closets. Bath is equally spacious with updated marble tops, double vanity, plank flooring and fixtures. Second level has another bedroom with walk in closet and more interior design touches. Full bath with updated vanity top and fixtures. Lower level bonus room with sliders and woodworkers "shop" for hobby enthusiasts. Numerous upgrades throughout. Custom millwork, built ins, closets, hardwood & plank floors. High end fixtures, hardware, and paint finishes. Two car attached direct entry garage, ample visitor parking surrounded by over 20 acres add to the appeal of this beauty. Located conveniently on the Hampstead border with shopping and commuter access a short distance away. If all one level living with privacy are at the top of your list this pristine gem checks all the boxes!
Closed
Listed by: Lamacchia Realty, Inc. • Christine Saba
Bought with: RE/MAX Synergy
$585,000
42 Christopher Drive #30, Sandown, NH 03873
2beds
2,695sqft
Condominium
Built in 2008
-- sqft lot
$595,100 Zestimate®
$217/sqft
$4,085 Estimated rent
Home value
$595,100
$553,000 - $643,000
$4,085/mo
Zestimate® history
Owner options
List your home for rent
$4,085/mo
Rent Zestimate®
Find your next renter with Zillow Rental Manager. Plus, with online applications, you can quickly screen prospective tenants – for free.
$4,085/mo
Rent Zestimate®
Refinance and save
$3,146/mo
Est. payment
Refinancing to a lower rate could help reduce your monthly payments and save thousands over the life of the loan.
$3,146/mo
Est. payment
Explore your selling options
Work with a Zillow partner agent
Leverage their expertise and Zillow's premium Showcase listings to get your home seen by more buyers.
Get startedList with your own agent
Get your home in front of millions of buyers by listing it on Zillow.
Learn how to do itSell it yourself
Take full control of how buyers see your home on Zillow by listing For Sale by Owner (FSBO).
List your homeWhat's special
Zillow last checked:
Listing updated:
Listed by:
Christine Saba,
Lamacchia Realty, Inc. 603-791-4992
Bought with:
Paula Manniello
RE/MAX Synergy
Source: PrimeMLS,MLS#: 5036747
Facts & features
Interior
Bedrooms & bathrooms
- Bedrooms: 2
- Bathrooms: 3
- Full bathrooms: 2
- 1/2 bathrooms: 1
Heating
- Propane, Forced Air
Cooling
- Central Air
Appliances
- Included: Dishwasher, Dryer, Gas Range, Refrigerator, Washer
- Laundry: 1st Floor Laundry
Features
- Primary BR w/ BA
- Flooring: Carpet, Hardwood
- Basement: Partially Finished,Interior Stairs,Walkout,Interior Access,Walk-Out Access
- Has fireplace: Yes
- Fireplace features: Gas
Interior area
- Total structure area: 2,795
- Total interior livable area: 2,695 sqft
- Finished area above ground: 1,755
- Finished area below ground: 940
Property
Parking
- Total spaces: 2
- Parking features: Paved, Garage, Parking Spaces 2
- Garage spaces: 2
Accessibility
- Accessibility features: 1st Floor 1/2 Bathroom, 1st Floor Bedroom, 1st Floor Full Bathroom, 1st Floor Hrd Surfce Flr, Laundry Access w/No Steps, Access to Parking, Paved Parking, 1st Floor Laundry
Features
- Levels: 3,Walkout Lower Level
- Stories: 3
Lot
- Size: 21 Acres
- Features: Condo Development, Country Setting, Landscaped, Wooded
Details
- Zoning description: Res
Construction
Type & style
- Home type: Condo
- Architectural style: Cape
- Property subtype: Condominium
Materials
- Vinyl Siding
- Foundation: Concrete
- Roof: Shingle
Condition
- New construction: No
- Year built: 2008
Utilities & green energy
- Electric: 200+ Amp Service
- Sewer: Private Sewer
- Utilities for property: Cable Available
Community & HOA
Community
- Senior community: Yes
- Subdivision: Little Mill Woods
HOA
- Has HOA: Yes
- Services included: Maintenance Grounds, Plowing, Sewer, Trash, HOA Fee
- Additional fee info: Fee: $365
Location
- Region: Sandown
Financial & listing details
- Price per square foot: $217/sqft
- Annual tax amount: $9,520
- Date on market: 4/17/2025
- Exclusions: Pool table and both electric fireplaces remain with the sale as gifts to the Buyers.
Price history
| Date | Event | Price |
|---|---|---|
| 6/24/2025 | Sold | $585,000-2.5%$217/sqft |
Source:  PrimeMLS #5036747 Report a problem PrimeMLS #5036747 Report a problem | ||
| 5/10/2025 | Contingent | $599,900$223/sqft |
Source: PrimeMLS #5036747 Report a problem | ||
| 4/17/2025 | Listed for sale | $599,900$223/sqft |
Source: PrimeMLS #5036747 Report a problem | ||
Public tax history
Tax history is unavailable.
Neighborhood: 03873
Nearby homes
- $526,7002 bd2 ba1.7k sqft48 Christopher Dr, Sandown, NH 03873Off Market
- $406,5002 bd2 ba1.2k sqft44 Christopher Dr, Sandown, NH 03873Off Market
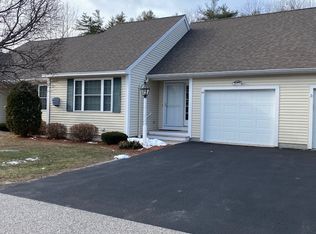
- $585,0002 bd2 ba1.7k sqft42 Christopher Dr, Sandown, NH 03873Sold
- $494,1002 bd2 ba1.5k sqft37 Christopher Dr, Sandown, NH 03873Off Market
- $406,0002 bd1 ba1.1k sqft35 Christopher Dr, Sandown, NH 03873Off Market
- $482,8002 bd2 ba1.5k sqft38 Christopher Dr, Sandown, NH 03873Off Market
- $403,3002 bd1 ba1.1k sqft36 Christopher Dr, Sandown, NH 03873Off Market
- $426,5002 bd1 ba1.1k sqft33 Christopher Dr, Sandown, NH 03873Off Market
Nearby schools
GreatSchools rating
- NASandown Central SchoolGrades: PK-KDistance: 1.1 mi
- 5/10Timberlane Regional Middle SchoolGrades: 6-8Distance: 5.8 mi
- 5/10Timberlane Regional High SchoolGrades: 9-12Distance: 5.8 mi
Get a cash offer in 3 minutes
Find out how much your home could sell for in as little as 3 minutes with a no-obligation cash offer.
Estimated market value
$595,100
Get a cash offer in 3 minutes
Find out how much your home could sell for in as little as 3 minutes with a no-obligation cash offer.
Estimated market value
$595,100
- New Hampshire
- Rockingham County
- Sandown
- 03873
- 42 Christopher Drive Unit 30
Nearby cities
Nearby zip codes
Other Sandown Topics
