Skip main navigation
Sold for $407,000
  • $407,000

    42 Chriswell Drive, Simsbury, CT 06070

    3beds
    1,618sqft
    Single Family Residence
    Built in 1955
    0.34 Acres Lot
    $497,800 Zestimate®
    $252/sqft
    $3,103 Estimated rent

    Home value

    $497,800

    $473,000 - $523,000

    $3,103/mo

    Zestimate® history
    Loading
    Loading...

    Owner options

    List your home for rent

    $3,103/mo

    Rent Zestimate®

    Find your next renter with Zillow Rental Manager. Plus, with online applications, you can quickly screen prospective tenants – for free.

    Learn more

    $3,103/mo

    Rent Zestimate®

    Refinance and save

    $2,930/mo

    Est. payment

    Refinancing to a lower rate could help reduce your monthly payments and save thousands over the life of the loan.

    See today's rates

    $2,930/mo

    Est. payment

    Explore your selling options

    Work with a Zillow partner agent

    Leverage their expertise and Zillow's premium Showcase listings to get your home seen by more buyers.

    Get started

    List with your own agent

    Get your home in front of millions of buyers by listing it on Zillow.

    Learn how to do it

    Sell it yourself

    Take full control of how buyers see your home on Zillow by listing For Sale by Owner (FSBO).

    List your home

    What's special

    Professionally landscapedEnergy efficient thermopane windowsNew oil tankBeautiful english tile insertsCrown moldingSmall semi-finished roomStorm doors
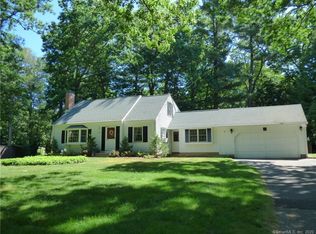
    Beautifully maintained Cape near the center of town. This dream home has been extensively updated! The first floor has a nice open feel between the rooms. The kitchen was remodeled with plenty of cabinet space. Both bathrooms were remodeled. Most interior doors were replaced and crown molding added in the downstairs rooms. The living room fireplace has a steel liner in the chimney and beautiful English tile inserts accent the exterior of the fireplace. Energy efficient thermopane windows were added throughout the house in 2012 ,furnace and hot water heater were updated in 2011, New oil tank installed 2022. All exterior doors and storm doors were replaced. Ceiling fans were added to most rooms and 5 mini split Mitsubishi AC units were installed to cool off the house on these hot, humid days! The house was vinyl sided and new gutters added. The yard is professionally landscaped and fenced in for privacy. The screened in gazebo with electricity, patio & deck await your summer picnics! Driveway is approximately 5 years old. There is a small semi-finished room (221 sf) in the basement for crafts or recreation. A handy utility sink was added to laundry area. Enjoy the in-town summer outdoor concerts, biking, hiking trails, and beautiful Simsbury Farms recreation complex! Simsbury is conveniently located between Boston and NYC and has easy access to the Hartford area & Bradley International Airport. Simsbury High was recently ranked #6 in the State by US News and World Reports.

    Zillow last checked:

    Listing updated:

    Listed by:

    Johanna Stanko 860-459-5095,

    Berkshire Hathaway NE Prop. 860-658-1981

    Bought with:

    Molly Potts, RES.0826053

    ROVI Homes

    Molly Potts

    ROVI Homes

    Source: Smart MLS,MLS#: 170589547MLS Logo

    Facts & features

    Interior

    Bedrooms & bathrooms
    • Bedrooms: 3
    • Bathrooms: 2
    • Full bathrooms: 2
    Primary bedroom
    • Features: Ceiling Fan(s), Hardwood Floor
    • Level: Upper
    Bedroom
    • Features: Ceiling Fan(s), Hardwood Floor
    • Level: Upper
    Bedroom
    • Features: Ceiling Fan(s), Hardwood Floor
    • Level: Upper
    Bathroom
    • Features: Tub w/Shower, Tile Floor
    • Level: Main
    Bathroom
    • Features: Stall Shower, Tile Floor
    • Level: Upper
    Dining room
    • Features: Bay/Bow Window, Hardwood Floor
    • Level: Main
    Family room
    • Features: Ceiling Fan(s)
    • Level: Main
    Kitchen
    • Features: Remodeled, Ceiling Fan(s), Corian Counters, Dining Area, Tile Floor
    • Level: Main
    Living room
    • Features: Bay/Bow Window, Fireplace, Hardwood Floor
    • Level: Main
    Office
    • Features: Bay/Bow Window, Ceiling Fan(s), Hardwood Floor
    • Level: Main
    Rec play room
    • Level: Lower
    Heating
    • Baseboard, Hot Water, Zoned, Oil
    Cooling
    • Ceiling Fan(s), Ductless
    Appliances
    • Included: Electric Range, Microwave, Refrigerator, Freezer, Dishwasher, Washer, Dryer, Water Heater
    • Laundry: Lower Level
    Features
    • Doors: Storm Door(s)
    • Windows: Thermopane Windows
    • Basement: Full
    • Attic: Storage
    • Number of fireplaces: 1
    Interior area
    • Total structure area: 1,618
    • Total interior livable area: 1,618 sqft
    • Finished area above ground: 1,618

    Property

    Parking
    • Total spaces: 2
    • Parking features: Attached, Garage Door Opener, Private, Asphalt
    • Attached garage spaces: 2
    • Has uncovered spaces: Yes
    Features
    • Patio & porch: Deck, Patio, Porch
    • Exterior features: Awning(s), Rain Gutters, Stone Wall
    • Fencing: Privacy
    Lot
    • Size: 0.34 Acres
    • Features: Level
    Details
    • Additional structures: Gazebo, Shed(s)
    • Parcel number: 698391
    • Zoning: R-15
    • Other equipment: Generator Ready

    Construction

    Type & style
    • Home type: SingleFamily
    • Architectural style: Cape Cod
    • Property subtype: Single Family Residence
    Materials
    • Vinyl Siding
    • Foundation: Concrete Perimeter
    • Roof: Asphalt
    Condition
    • New construction: No
    • Year built: 1955

    Utilities & green energy

    • Sewer: Septic Tank
    • Water: Public
    Green energy
    • Energy efficient items: Doors, Windows

    Community & HOA

    Community
    • Features: Near Public Transport, Golf, Health Club, Library, Medical Facilities, Pool, Public Rec Facilities
    HOA
    • Has HOA: No
    Location
    • Region: Simsbury

    Financial & listing details

    • Price per square foot: $252/sqft
    • Tax assessed value: $231,280
    • Annual tax amount: $7,359
    • Date on market: 11/1/2023
    • Exclusions: Electric fireplace in family room is excluded from sale.

    Price history

    DateEventPrice
    10/31/2023Sold$407,000+5.7%$252/sqft
    Source: Smart MLS #170589547 Report a problem
    9/26/2023Pending sale$384,900$238/sqft
    Source: Smart MLS #170589547 Report a problem
    9/22/2023Listed for sale$384,900$238/sqft
    Source: Smart MLS #170589547 Report a problem
    8/17/2023Listing removed--
    Source: Berkshire Hathaway HomeServices New England Properties Report a problem
    8/7/2023Listed for sale$384,900$238/sqft
    Source: Smart MLS #170589547 Report a problem
    7/18/2023Listing removed--
    Source: Berkshire Hathaway HomeServices New England Properties Report a problem
    7/16/2023Pending sale$384,900$238/sqft
    Source: Smart MLS #170582144 Report a problem
    7/7/2023Listed for sale$384,900+75.8%$238/sqft
    Source: Smart MLS #170582144 Report a problem
    10/28/2011Sold$219,000+11.7%$135/sqft
    Source: Smart MLS #G596672 Report a problem
    2/29/2000Sold$196,000+15.3%$121/sqft
    Source: Public Record Report a problem
    2/21/1992Sold$170,000$105/sqft
    Source: Public Record Report a problem

    Public tax history

    YearProperty taxesTax assessment
    2025$7,939 +2.6%$232,400
    2024$7,741 +5.2%$232,400 +0.5%
    2023$7,359 +20.4%$231,280 +46.2%
    2022$6,112 $158,220
    2021$6,112 +4.2%$158,220
    2020$5,868 -0.6%$158,220
    2019$5,905 -0.7%$158,220
    2018$5,947 +4%$158,220 +7.3%
    2017$5,717 +4.4%$147,490
    2016$5,475 $147,490
    Find assessor info on the county website

    Neighborhood: Simsbury Center

    Nearby schools

    GreatSchools rating
    Schools provided by the listing agent
    • Elementary: Squadron Line
    • Middle: Henry James
    • High: Simsbury

    Source: Smart MLS. This data may not be complete. We recommend contacting the local school district to confirm school assignments for this home.

    Get pre-qualified for a loan
    At Zillow Home Loans, we can pre-qualify you in as little as 5 minutes with no impact to your credit score.

    An equal housing lender. NMLS #10287.

    Sell for more on Zillow
    Get a Zillow Showcase℠ listing at no additional cost and you could sell for .
    $497,800
    2% more
    +$9,956
    With Zillow Showcase(estimated)
    $507,756