Welcome to 42 Chrysanthemum Drive in the charming Southern Pines subdivision of Ormond Beach! From the very start this home is all about space. The home has a large driveway and 3 car garage and 6 large bedrooms bedrooms and 4.5 bathrooms. 3 of the secondary bedrooms have on-suites with full bath and multiple closets. The primary suite has large garden tub with his and hers walk-in closets. The spacious kitchen has an island, Corian countertops, and lots of cabinet storage. Enjoy the privacy from this covered, screened in porch overlooking a large fenced backyard. This home will have a brand new roof installed prior to closing, with the added bonus of allowing the buyer to choose their preferred shingle color!! This is a nice community with many amenities including tennis and basketball courts. This is an exceptional opportunity to own a piece of paradise in Ormond Beach and won't last long.
Closed
$475,000
42 Chrysanthemum Dr, Ormond Beach, FL 32174
6beds
3,872sqft
Single Family Residence, Residential
Built in 2007
10,018 Square Feet Lot
$522,700 Zestimate®
$123/sqft
$3,717 Estimated rent
Home value
$522,700
$497,000 - $554,000
$3,717/mo
Zestimate® history
Owner options
List your home for rent
$3,717/mo
Rent Zestimate®
Find your next renter with Zillow Rental Manager. Plus, with online applications, you can quickly screen prospective tenants – for free.
$3,717/mo
Rent Zestimate®
Refinance and save
$3,822/mo
Est. payment
Refinancing to a lower rate could help reduce your monthly payments and save thousands over the life of the loan.
$3,822/mo
Est. payment
Explore your selling options
Work with a Zillow partner agent
Leverage their expertise and Zillow's premium Showcase listings to get your home seen by more buyers.
Get startedList with your own agent
Get your home in front of millions of buyers by listing it on Zillow.
Learn how to do itSell it yourself
Take full control of how buyers see your home on Zillow by listing For Sale by Owner (FSBO).
List your homeWhat's special
Zillow last checked:
Listing updated:
Listed by:
Carrie Shawfield 407-963-7749,
Shawfield Realty Group,
Lisa Tringali 407-558-8713
Bought with:
Karin Udolf Strobl PA, 654342
RE/MAX Signature
Source: DBAMLS,MLS#: 1120844
Facts & features
Interior
Bedrooms & bathrooms
- Bedrooms: 6
- Bathrooms: 5
- Full bathrooms: 4
- 1/2 bathrooms: 1
Bedroom 1
- Level: Upper
- Area: 375 Square Feet
- Dimensions: 15.00 x 25.00
Bedroom 2
- Level: Main
- Area: 195 Square Feet
- Dimensions: 13.00 x 15.00
Bedroom 3
- Level: Upper
- Area: 192 Square Feet
- Dimensions: 12.00 x 16.00
Bedroom 4
- Level: Upper
- Area: 192 Square Feet
- Dimensions: 12.00 x 16.00
Den
- Level: Upper
- Area: 323 Square Feet
- Dimensions: 17.00 x 19.00
Dining room
- Level: Main
- Area: 128 Square Feet
- Dimensions: 8.00 x 16.00
Family room
- Level: Main
- Area: 396 Square Feet
- Dimensions: 18.00 x 22.00
Kitchen
- Level: Main
- Area: 294 Square Feet
- Dimensions: 14.00 x 21.00
Living room
- Level: Main
- Area: 208 Square Feet
- Dimensions: 13.00 x 16.00
Other
- Description: Porch/Balcony
- Level: Main
- Area: 300 Square Feet
- Dimensions: 10.00 x 30.00
Heating
- Central
Cooling
- Central Air
Appliances
- Included: Washer, Refrigerator, Microwave, Electric Range, Dryer, Disposal, Dishwasher
Features
- Ceiling Fan(s)
- Flooring: Carpet, Laminate, Tile
Interior area
- Total structure area: 4,836
- Total interior livable area: 3,872 sqft
Property
Parking
- Total spaces: 3
- Parking features: Attached
- Attached garage spaces: 3
Accessibility
- Accessibility features: Common Area
Features
- Levels: Two
- Stories: 2
- Patio & porch: Porch, Rear Porch, Screened
- Fencing: Fenced
Lot
- Size: 10,018 Square Feet
- Dimensions: 85 x 120
Details
- Parcel number: 411323001210
Construction
Type & style
- Home type: SingleFamily
- Architectural style: Traditional
- Property subtype: Single Family Residence, Residential
Materials
- Block, Concrete, Stucco
- Roof: Shingle
Condition
- Year built: 2007
Utilities & green energy
- Sewer: Public Sewer
- Water: Public
Community & HOA
Community
- Subdivision: Southern Pines
HOA
- Has HOA: Yes
- HOA fee: $574 annually
- HOA name: SOUTHERN PINES PRD HOMEOWNERS ASSOCIATION, INC.
Location
- Region: Ormond Beach
Financial & listing details
- Price per square foot: $123/sqft
- Tax assessed value: $482,768
- Annual tax amount: $4,276
- Date on market: 3/13/2024
- Road surface type: Paved
Price history
| Date | Event | Price |
|---|---|---|
| 4/29/2024 | Sold | $475,000-4.9%$123/sqft |
Source:  DBAMLS #1120844 Report a problem DBAMLS #1120844 Report a problem | ||
| 3/22/2024 | Pending sale | $499,700$129/sqft |
Source:  Stellar MLS #O6182938 Report a problem Stellar MLS #O6182938 Report a problem | ||
| 3/22/2024 | Contingent | $499,700$129/sqft |
Source: DBAMLS #1120844 Report a problem | ||
| 3/13/2024 | Listed for sale | $499,700+75.3%$129/sqft |
Source: Stellar MLS #O6182938 Report a problem | ||
| 10/30/2015 | Sold | $285,000-10.2%$74/sqft |
Source: DBAMLS #1004736 Report a problem | ||
| 6/12/2015 | Price change | $317,500-1.6%$82/sqft |
Source: Watson Realty Corp. #D567827 Report a problem | ||
| 5/13/2015 | Price change | $322,500-2.2%$83/sqft |
Source: Watson Realty Corp. #D567827 Report a problem | ||
| 4/7/2015 | Price change | $329,800-2.9%$85/sqft |
Source: Watson Realty Corp. #D567827 Report a problem | ||
| 2/13/2015 | Price change | $339,800-2.9%$88/sqft |
Source: Watson Realty Corp #D567827 Report a problem | ||
| 1/30/2015 | Price change | $349,800-2%$90/sqft |
Source: Watson Realty Corp #D567827 Report a problem | ||
| 1/9/2015 | Price change | $356,800-3.2%$92/sqft |
Source: Watson Realty Corp #D567827 Report a problem | ||
| 12/9/2014 | Price change | $368,500-2.8%$95/sqft |
Source: RE/MAX PROPERTY CENTRE #564274 Report a problem | ||
| 10/1/2014 | Listed for sale | $379,000+3.4%$98/sqft |
Source: RE/MAX PROPERTY CENTRE #564274 Report a problem | ||
| 11/9/2007 | Sold | $366,525$95/sqft |
Source: Public Record Report a problem | ||
Public tax history
| Year | Property taxes | Tax assessment |
|---|---|---|
| 2025 | $7,900 +79.9% | $482,768 +54.4% |
| 2024 | $4,390 +2.7% | $312,723 +3% |
| 2023 | $4,276 +3.1% | $303,615 +3% |
| 2022 | $4,148 | $294,772 +3% |
| 2021 | -- | $286,186 +1.4% |
| 2020 | $4,236 | $282,235 +2.3% |
| 2019 | $4,236 +1.8% | $275,890 -2.2% |
| 2018 | $4,162 -5.2% | $281,979 +2.1% |
| 2017 | $4,388 -2% | $276,314 +2.1% |
| 2016 | $4,479 -1.3% | $270,631 +21.3% |
| 2015 | $4,538 +21.5% | $223,172 +0.8% |
| 2014 | $3,736 | $221,401 +1.5% |
| 2013 | -- | $218,129 +1.7% |
| 2012 | -- | $214,483 +3% |
| 2011 | -- | $208,236 +1.5% |
| 2010 | -- | $205,159 -12.6% |
| 2009 | -- | $234,845 +171.5% |
| 2007 | -- | $86,500 |
| 2006 | -- | $86,500 +104.7% |
| 2005 | -- | $42,250 |
Find assessor info on the county website
Neighborhood: 32174
Nearby homes
- $396,0003 bd2 ba1.4k sqft46 Chrysanthemum Dr, Ormond Beach, FL 32174Sold
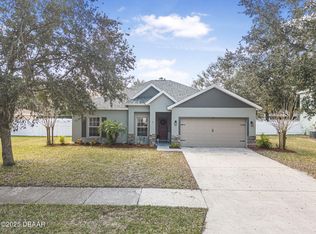
- $411,2003 bd2 ba2k sqft38 Chrysanthemum Dr, Ormond Beach, FL 32174Off Market
- $362,8004 bd2 ba1.8k sqft19 Ardisia Cir, Ormond Beach, FL 32174Off Market
- $420,9003 bd2 ba2.4k sqft23 Ardisia Cir, Ormond Beach, FL 32174Off Market
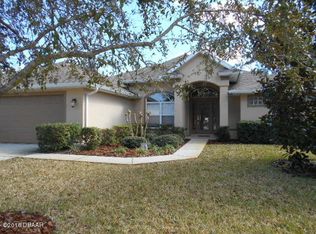
- $446,7003 bd2 ba2.1k sqft45 Chrysanthemum Dr, Ormond Beach, FL 32174Off Market
- $450,7003 bd2 ba3.2k sqft43 Chrysanthemum Dr, Ormond Beach, FL 32174Off Market
- $405,0004 bd2 ba1.9k sqft50 Chrysanthemum Dr, Ormond Beach, FL 32174Sold
- $249,5484 bd3 ba3.1k sqft34 Chrysanthemum Dr, Ormond Beach, FL 32174Off Market
Nearby schools
GreatSchools rating
- 6/10Pathways Elementary SchoolGrades: PK-5Distance: 0.9 mi
- 5/10David C Hinson Sr Middle SchoolGrades: 6-8Distance: 3.4 mi
- 4/10Mainland High SchoolGrades: 9-12Distance: 7.4 mi
Get a cash offer in 3 minutes
Find out how much your home could sell for in as little as 3 minutes with a no-obligation cash offer.
Estimated market value
$522,700
Get a cash offer in 3 minutes
Find out how much your home could sell for in as little as 3 minutes with a no-obligation cash offer.
Estimated market value
$522,700
- Florida
- Volusia County
- Ormond Beach
- 32174
- 42 Chrysanthemum Dr
Nearby cities
Nearby neighborhoods
Nearby zip codes
Other Ormond Beach Topics
