Skip main navigation
Closed
  • $334,000

    42 Church Street, Livermore Falls, ME 04254

    4beds
    3,800sqft
    Single Family Residence
    Built in 1900
    7,405 Square Feet Lot
    $355,800 Zestimate®
    $88/sqft
    $2,966 Estimated rent

    Home value

    $355,800

    $324,000 - $391,000

    $2,966/mo

    Zestimate® history
    Loading
    Loading...

    Owner options

    List your home for rent

    $2,966/mo

    Rent Zestimate®

    Find your next renter with Zillow Rental Manager. Plus, with online applications, you can quickly screen prospective tenants – for free.

    Learn more

    $2,966/mo

    Rent Zestimate®

    Refinance and save

    $1,693/mo

    Est. payment

    Refinancing to a lower rate could help reduce your monthly payments and save thousands over the life of the loan.

    See today's rates

    $1,693/mo

    Est. payment

    Explore your selling options

    Work with a Zillow partner agent

    Leverage their expertise and Zillow's premium Showcase listings to get your home seen by more buyers.

    Get started

    List with your own agent

    Get your home in front of millions of buyers by listing it on Zillow.

    Learn how to do it

    Sell it yourself

    Take full control of how buyers see your home on Zillow by listing For Sale by Owner (FSBO).

    List your home

    What's special

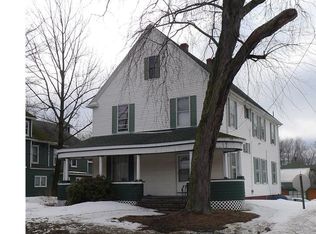
    MOTIVATED SELLER!! Price Improvement! Step back in time when you walk through the front door of this beautifully renovated 1900s 4 BR/2.5 BA Victorian home. Enjoy an afternoon tea in the parlor, host a dinner for family and friends in the formal dining room or cozy up in the living room around the fireplace while admiring the mantel's craftsmanship. Find yourself appreciating the restored wood flooring, masterfully crafted pocket doors and the majestic oak staircase that leads to the second floor. The main floor also boasts high ceilings throughout (10 feet), stained glass, the original kitchen with floor to ceiling handcrafted cabinetry, tin ceilings and Monson Slate sink, a new full bath, a half bath, office, and 2 covered porches. At the top of the stairs on the second floor is an oversized landing that lends itself a comfortable space for morning coffee, reading a book or just reflecting. This opens into a large modern style kitchen with solid surface countertops, island and soft close Shaker cabinets. Three large bedrooms and a full bath with laundry are also located on this floor.. Take a second set of stairs to the third floor where a tastefully renovated area offers a large family room and fourth bedroom; perfect for extra company, crafts, games or if need be.....storage. The newly built, heated 28X32 garage in 2020 is large enough for 2 cars and then some. This property has so much to offer! It is perfect for multi-generational living and could easily be converted into an income producing property. All of the hard work has been done for you, new kitchen in 2019, 1st floor bath in 2022, new replacement windows, updated electrical and lighting throughout, gas fireplace insert on main floor, spray foam insulation in the full basement and so much more. What are you waiting for? Seller Concessions Available!

    Zillow last checked:

    Listing updated:

    Listed by:

    Meservier & Associates

    Bought with:

    Meservier & Associates

    Source: Maine Listings,MLS#: 1602565MLS Logo

    Facts & features

    Interior

    Bedrooms & bathrooms
    • Bedrooms: 4
    • Bathrooms: 3
    • Full bathrooms: 2
    • 1/2 bathrooms: 1
    Primary bedroom
    • Features: Closet
    • Level: Second
    • Area: 195 Square Feet
    • Dimensions: 15 x 13
    Bedroom 2
    • Features: Closet
    • Level: Second
    • Area: 156 Square Feet
    • Dimensions: 13 x 12
    Bedroom 3
    • Features: Closet
    • Level: Second
    • Area: 169 Square Feet
    • Dimensions: 13 x 13
    Bedroom 4
    • Level: Third
    • Area: 165 Square Feet
    • Dimensions: 15 x 11
    Den
    • Level: Second
    • Area: 221 Square Feet
    • Dimensions: 17 x 13
    Dining room
    • Level: First
    • Area: 182 Square Feet
    • Dimensions: 14 x 13
    Family room
    • Level: Third
    • Area: 280 Square Feet
    • Dimensions: 20 x 14
    Kitchen
    • Level: First
    • Area: 135 Square Feet
    • Dimensions: 15 x 9
    Kitchen
    • Features: Eat-in Kitchen, Kitchen Island, Pantry
    • Level: Second
    • Area: 224 Square Feet
    • Dimensions: 16 x 14
    Living room
    • Features: Gas Fireplace
    • Level: First
    • Area: 252 Square Feet
    • Dimensions: 18 x 14
    Office
    • Level: First
    • Area: 168 Square Feet
    • Dimensions: 14 x 12
    Other
    • Features: Parlor
    • Level: First
    • Area: 168 Square Feet
    • Dimensions: 14 x 12
    Heating
    • Baseboard, Hot Water
    Cooling
    • None
    Appliances
    • Included: Dishwasher, Dryer, Microwave, Gas Range, Refrigerator, Washer
    Features
    • Shower
    • Flooring: Carpet, Wood
    • Basement: Interior Entry,Full
    • Number of fireplaces: 1
    Interior area
    • Total structure area: 3,800
    • Total interior livable area: 3,800 sqft
    • Finished area above ground: 3,800
    • Finished area below ground: 0

    Property

    Parking
    • Total spaces: 2
    • Parking features: Paved, 1 - 4 Spaces, On Site, Garage Door Opener, Heated Garage
    • Attached garage spaces: 2
    Features
    • Patio & porch: Porch
    Lot
    • Size: 7,405 Square Feet
    • Features: City Lot, Near Shopping, Corner Lot, Level, Open Lot, Landscaped
    Details
    • Parcel number: LVMFM021L001
    • Zoning: Upper Main/Comm

    Construction

    Type & style
    • Home type: SingleFamily
    • Architectural style: Victorian
    • Property subtype: Single Family Residence
    Materials
    • Wood Frame, Other
    • Roof: Shingle
    Condition
    • Year built: 1900

    Utilities & green energy

    • Electric: Circuit Breakers
    • Sewer: Public Sewer
    • Water: Public
    • Utilities for property: Utilities On

    Community & HOA

    Location
    • Region: Livermore Falls

    Financial & listing details

    • Price per square foot: $88/sqft
    • Tax assessed value: $96,000
    • Annual tax amount: $2,328
    • Date on market: 9/4/2024
    • Road surface type: Paved

    Price history

    DateEventPrice
    11/12/2024Sold$334,000$88/sqft
    Source: Maine Listings #1602565 Report a problem
    9/30/2024Pending sale$334,000$88/sqft
    Source: Maine Listings #1602565 Report a problem
    9/23/2024Price change$334,000-1.5%$88/sqft
    Source: Maine Listings #1602565 Report a problem
    9/16/2024Price change$339,000-2.9%$89/sqft
    Source: Maine Listings #1602565 Report a problem
    9/4/2024Listed for sale$349,000+675.6%$92/sqft
    Source: Maine Listings #1602565 Report a problem
    3/31/2017Sold$45,000$12/sqft
    Source: Maine Listings #1289072 Report a problem

    Public tax history

    YearProperty taxesTax assessment
    2024$2,491 +7%$96,000
    2023$2,328 +5.4%$96,000
    2022$2,208 -0.9%$96,000
    2021$2,227 $96,000
    2020$2,227 +2.6%$96,000
    2019$2,170 +4.6%$96,000
    2018$2,074 $96,000
    2017$2,074 -24.3%$96,000 -26.8%
    2016$2,740 -0.9%$131,100
    2015$2,766 $131,100
    2014$2,766 +1.4%$131,100
    2013$2,727 $131,100
    2012$2,727 -27.8%$131,100
    2011$3,776 $131,100
    Find assessor info on the county website

    Neighborhood: 04254

    Nearby schools

    GreatSchools rating
    Get pre-qualified for a loan
    At Zillow Home Loans, we can pre-qualify you in as little as 5 minutes with no impact to your credit score.

    An equal housing lender. NMLS #10287.

    Sell for more on Zillow
    Get a Zillow Showcase℠ listing at no additional cost and you could sell for .
    $355,800
    2% more
    +$7,116
    With Zillow Showcase(estimated)
    $362,916