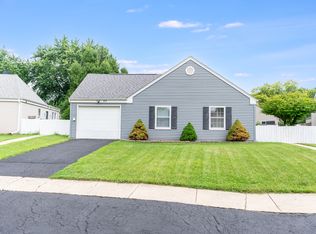
Welcome to this beautifully maintained, move-in ready ranch-style home! Offering 3 spacious bedrooms, 1.5 bathrooms, and a wide 2-car attached garage, this home is designed with comfort and functionality in mind. The inviting floor plan provides a great flow between living spaces, making it perfect for both everyday living and entertaining. Enjoy fresh paint throughout, stainless steel appliances, and the peace of mind of a newer roof installed in 2023. Step outside to a fully fenced backyard, ideal for pets, play, or relaxing outdoors. Located in the highly sought-after Oswego School District 308, this home offers an incredible opportunity in a desirable location. Best of all, it's ready for all types of financing, making homeownership more accessible than ever. Don't miss your chance to make this wonderful home yours!
Contingent
$315,000
42 Circle Dr W, Montgomery, IL 60538
3beds
1,384sqft
Single Family Residence
Built in 1968
-- sqft lot
$-- Zestimate®
$228/sqft
$-- HOA
What's special
Fully fenced backyardBeautifully maintainedFresh paint throughoutInviting floor planStainless steel appliances
- --
- 40
- views
- 0
- saves
Zillow last checked:
Listing updated:
Listed by:
Alejandra Barrios 630-461-3166,
John Greene Realtor
Source: MRED as distributed by MLS GRID,MLS#: 12701155
Facts & features
Interior
Bedrooms & bathrooms
- Bedrooms: 3
- Bathrooms: 2
- Full bathrooms: 1
- 1/2 bathrooms: 1
Rooms
- Room types: No additional rooms
Primary bedroom
- Features: Flooring (Vinyl), Bathroom (Half)
- Level: Main
- Area: 165 Square Feet
- Dimensions: 15X11
Bedroom 2
- Features: Flooring (Vinyl)
- Level: Main
- Area: 120 Square Feet
- Dimensions: 12X10
Bedroom 3
- Features: Flooring (Vinyl)
- Level: Main
- Area: 110 Square Feet
- Dimensions: 11X10
Dining room
- Features: Flooring (Vinyl)
- Level: Main
- Area: 99 Square Feet
- Dimensions: 11X9
Kitchen
- Features: Kitchen (Island, Updated Kitchen), Flooring (Vinyl)
- Level: Main
- Area: 110 Square Feet
- Dimensions: 11X10
Living room
- Features: Flooring (Vinyl)
- Level: Main
- Area: 210 Square Feet
- Dimensions: 14X15
Heating
- Natural Gas, Forced Air
Cooling
- Central Air
Appliances
- Included: Range, Dishwasher, Refrigerator, Washer, Dryer, Disposal, Stainless Steel Appliance(s), Range Hood
- Laundry: In Unit, Laundry Closet
Features
- Open Floorplan, Dining Combo
- Windows: Screens, Drapes
- Basement: None
- Number of fireplaces: 1
- Fireplace features: Dining Room
Interior area
- Total structure area: 1,384
- Total interior livable area: 1,384 sqft
Property
Parking
- Total spaces: 6
- Parking features: Concrete, Garage Door Opener, Yes, Garage Owned, Attached, Driveway, Owned, Garage
- Attached garage spaces: 2
- Has uncovered spaces: Yes
Accessibility
- Accessibility features: No Disability Access
Features
- Stories: 1
- Patio & porch: Patio
- Fencing: Fenced
Lot
- Dimensions: 84.47 x 175 x 80.15 x 152.6
- Features: Mature Trees
Details
- Parcel number: 0308202002
- Special conditions: None
Construction
Type & style
- Home type: SingleFamily
- Property subtype: Single Family Residence
Materials
- Vinyl Siding
- Roof: Asphalt
Condition
- New construction: No
- Year built: 1968
Utilities & green energy
- Electric: 100 Amp Service
- Sewer: Public Sewer
- Water: Public
Community & HOA
Community
- Features: Curbs, Sidewalks, Street Lights
HOA
- Services included: None
Location
- Region: Montgomery
Financial & listing details
- Price per square foot: $228/sqft
- Tax assessed value: $259,533
- Annual tax amount: $6,368
- Date on market: 7/29/2026
- Ownership: Fee Simple
Estimated market value
Not available
Estimated sales range
Not available
Not available
Price history
| Date | Event | Price |
|---|---|---|
| 7/24/2023 | Sold | $251,000+0.4%$181/sqft |
Source:  MRED as distributed by MLS GRID #11739278 Report a problem MRED as distributed by MLS GRID #11739278 Report a problem | ||
| 6/11/2023 | Contingent | $250,000$181/sqft |
Source: MRED as distributed by MLS GRID #11739278 Report a problem | ||
| 6/8/2023 | Price change | $250,000-3.8%$181/sqft |
Source: MRED as distributed by MLS GRID #11739278 Report a problem | ||
| 5/18/2023 | Listed for sale | $259,900+205.8%$188/sqft |
Source: MRED as distributed by MLS GRID #11739278 Report a problem | ||
| 2/10/2012 | Sold | $85,000+32.8%$61/sqft |
Source: Public Record Report a problem | ||
| 9/28/2011 | Sold | $64,000-24.6%$46/sqft |
Source: Public Record Report a problem | ||
| 9/11/2011 | Price change | $84,900-15.1%$61/sqft |
Source: KJB Realty, CO #07860711 Report a problem | ||
| 8/6/2011 | Listed for sale | $99,999-44.1%$72/sqft |
Source: KJB Realty, CO #07860711 Report a problem | ||
| 4/25/2005 | Sold | $179,000$129/sqft |
Source: Public Record Report a problem | ||
Public tax history
| Year | Property taxes | Tax assessment |
|---|---|---|
| 2024 | $6,373 -3.4% | $86,511 +13% |
| 2023 | $6,598 +3.8% | $76,558 +7% |
| 2022 | $6,356 +3.2% | $71,550 +7% |
| 2021 | $6,156 +3% | $66,869 +4% |
| 2020 | $5,978 -0.3% | $64,297 -3.7% |
| 2019 | $5,995 | $66,758 +9.6% |
| 2018 | $5,995 +5.8% | $60,916 +8.5% |
| 2017 | $5,669 +7.4% | $56,144 +9% |
| 2016 | $5,278 +2.9% | $51,508 +8% |
| 2015 | $5,128 | $47,693 +4% |
| 2014 | $5,128 +88.8% | $45,859 -5% |
| 2013 | $2,717 | $48,272 -7.6% |
| 2012 | -- | $52,234 -9% |
| 2011 | -- | $57,400 -10% |
| 2010 | -- | $63,778 -2% |
| 2009 | -- | $65,094 +7.3% |
| 2008 | -- | $60,686 +3% |
| 2007 | -- | $58,919 |
| 2006 | $3,984 | $58,919 +6.7% |
| 2005 | -- | $55,219 +6.5% |
| 2004 | -- | $51,847 +4.3% |
| 2003 | $3,204 | $49,708 +8.5% |
| 2002 | $3,204 +5.9% | $45,814 +2.9% |
| 2001 | $3,025 +3.1% | $44,523 +5.5% |
| 2000 | $2,933 | $42,202 |
Find assessor info on the county website
Monthly payment
Est. payment
Payment breakdown
Explore the cost of this home by adjusting the details. Changes won't be saved.Climate risks
Neighborhood: Boulder Hill
Nearby schools
Schools provided by the listing agent
- Elementary: Boulder Hill Elementary School
- Middle: Thompson Junior High School
- High: Oswego High School
- District: 308
Source: MRED as distributed by MLS GRID. This data may not be complete. We recommend contacting the local school district to confirm school assignments for this home.

Similar homes
- $290,0004 bd1 ba1.3k sqft42 Briarcliff Rd, Montgomery, IL 60538Active
 MLS ID #12755091, Leda Quiaro, CNC,SRS, Keller Williams Infinity. MRED as distributed by MLS GRID
 - $299,9003 bd1 ba1k sqft57 Afton Dr, Montgomery, IL 60538Active
 MLS ID #12744653, Alejandra Barrios, John Greene Realtor. MRED as distributed by MLS GRID
 - $350,0003 bd2 ba1.6k sqft319 Boulder Hill Pass, Oswego, IL 60543Active
 MLS ID #12747765, Richard Vesely, ABR,CNC,SFR, Coldwell Banker Real Estate Group. MRED as distributed by MLS GRID
 - $285,0003 bd2 ba1.4k sqft2820 Troon Dr, Montgomery, IL 60538Active
 MLS ID #12643686, Heide Greiff, ABR, Coldwell Banker Real Estate Group. MRED as distributed by MLS GRID
