Skip main navigation
Off market
  • $3,699,200

    42 Claflin Ln, Lyme, NH 03768

    6beds
    8,352sqft
    SingleFamily
    Built in 2007
    80.05 Acres Lot
    $3,699,200 Zestimate®
    $443/sqft
    $7,327 Estimated rent

    Home value

    $3,699,200

    $3.11M - $4.40M

    $7,327/mo

    Zestimate® history
    Loading
    Loading...

    Owner options

    List your home for rent

    $7,327/mo

    Rent Zestimate®

    Find your next renter with Zillow Rental Manager. Plus, with online applications, you can quickly screen prospective tenants – for free.

    Learn more

    $7,327/mo

    Rent Zestimate®

    Refinance and save

    $20,571/mo

    Est. payment

    Refinancing to a lower rate could help reduce your monthly payments and save thousands over the life of the loan.

    See today's rates

    $20,571/mo

    Est. payment

    Explore your selling options

    Work with a Zillow partner agent

    Leverage their expertise and Zillow's premium Showcase listings to get your home seen by more buyers.

    Get started

    List with your own agent

    Get your home in front of millions of buyers by listing it on Zillow.

    Learn how to do it

    Sell it yourself

    Take full control of how buyers see your home on Zillow by listing For Sale by Owner (FSBO).

    List your home

    What's special

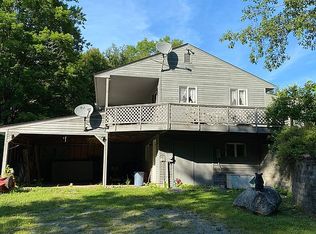
    Located in the desirable country setting of Lyme, the quiet elegance of this property is complemented by the natural scenery, creating a magical and peaceful retreat. The main house greets you with a graceful wrap-around porch and a welcoming entryway. Inside youâll be captivated by the striking design and carefully curated materials that lend to the relaxing ambience that can be felt in every room. Gathering friends and family is made simple by the thoughtfully floor plan allowing the well-appointed chefâs kitchen to seamlessly transition into the dining area and then into the great room. Two screened-in rooms, one set on the east and one on the west side of the house create a bright airy feel throughout the home. Upstairs there are three bedrooms including an elegant master suite with ensuite bath. This level is complete with a sunlit gathering room that works well as a family room, yoga room, or study. The guest house has unique and stunning details incorporated while sharing a similar, elegant design to the main house. Brick floors flow through the first level leading you from the main entryway to the living room with wood fireplace and then over to the dining and kitchen area. Upstairs there is a master suite with ensuite bath and two additional bedrooms and second full bathroom. A carriage house completes the property with two bays on each side of the wide breeze way. Inside a large open gathering room provides additional entertaining space.

    This property is off market, which means it's not currently listed for sale or rent on Zillow. This may be different from what's available on other websites or public sources.

    Facts & features

    Interior

    Bedrooms & bathrooms
    • Bedrooms: 6
    • Bathrooms: 7
    • Full bathrooms: 5
    • 1/2 bathrooms: 2
    Heating
    • Baseboard, Radiant, Gas
    Cooling
    • None
    Appliances
    • Included: Dishwasher, Dryer, Range / Oven, Refrigerator
    Features
    • Flooring: Hardwood, Slate
    • Basement: Yes
    Interior area
    • Total interior livable area: 8,352 sqft

    Property

    Parking
    • Total spaces: 3
    • Parking features: Garage - Detached
    Features
    • Exterior features: Wood
    Lot
    • Size: 80.05 Acres
    Details
    • Parcel number: LLYMM410B33L1000

    Construction

    Type & style
    • Home type: SingleFamily
    • Architectural style: Colonial
    Materials
    • Roof: Asphalt
    Condition
    • Year built: 2007

    Utilities & green energy

    • Electric: 200 Amp
    • Sewer: Leach Field, Septic
    • Utilities for property: DSL

    Community & neighborhood

    Location
    • Region: Lyme

    Other

    Other facts
    • Appliances: Dishwasher, Dryer, Refrigerator, Washer, Range - Gas
    • Construction: Wood Frame
    • Basement Description: Concrete
    • Electric: 200 Amp
    • Foundation: Concrete
    • Heating: Baseboard, Hot Water, In Floor, Radiant
    • Roof: Shingle - Asphalt
    • Sewer: Leach Field, Septic
    • Heat Fuel: Gas - LP/Bottle
    • Lot Description: Level, Sloping
    • Water: Drilled Well
    • Roads: Public
    • Garage: Yes
    • SqFt-Apx Fin AG Source: Municipal
    • Driveway: Gravel
    • SqFt-Apx Fin BG Source: Municipal
    • Style: Colonial, Cape, Modern Architecture
    • Basement: Yes
    • Exterior: Clapboard
    • Road Frontage: Yes
    • Basement Access Type: Interior
    • Total Stories: 2
    • Construction Status: Existing
    • Water Heater: Gas - LP/Bottle
    • Surveyed: Yes
    • Garage Type: Detached
    • Zillow Group: Yes
    • SqFt-Apx Unfn BG Source: Municipal
    • Utilities: DSL
    • Continue to Show?: Yes
    • Listing Status: Active Under Contract

    Price history

    DateEventPrice
    9/23/2020Sold$2,575,000-1%$308/sqft
    Source: PrimeMLS #4775338 Report a problem
    9/23/2020Pending sale$2,600,000$311/sqft
    Source: Keller Williams Coastal and Lakes and Mountains Realty #4775338 Report a problem
    9/7/2019Listed for sale$2,600,000-4.6%$311/sqft
    Source: KW Lakes & Mountains Realty/New London #4775338 Report a problem
    8/6/2019Listing removed$2,725,000$326/sqft
    Source: LandVest, Inc. #NH0489 Report a problem
    6/21/2019Price change$2,725,000-12.1%$326/sqft
    Source: LandVest, Inc. #NH0489 Report a problem
    2/5/2019Price change$3,100,000-7.5%$371/sqft
    Source: LandVest, Inc/Woodstock #4720411 Report a problem
    9/25/2018Listed for sale$3,350,000+697.6%$401/sqft
    Source: LandVest, Inc/Woodstock #4720411 Report a problem
    2/12/1999Sold$420,000$50/sqft
    Source: Public Record Report a problem

    Public tax history

    YearProperty taxesTax assessment
    2024$52,467 +8.4%$1,907,900 0%
    2023$48,386 +5.7%$1,908,700 0%
    2022$45,775 +15.5%$1,908,900 +2.5%
    2021$39,619 $1,862,900 +25.4%
    2020$39,619 -2%$1,486,100
    2019$40,407 -1.1%$1,486,100 -1.1%
    2018$40,856 $1,502,600
    2017$40,856 +19.7%$1,502,600 +12.1%
    2016$34,119 +41.6%$1,340,100 +37%
    2015$24,091 +1.1%$978,100 -1.7%
    2014$23,827 $995,300

    Find assessor info on the county website

    Neighborhood: 03768

    Nearby schools

    GreatSchools rating
    Schools provided by the listing agent
    • Elementary: Lyme Elementary School
    • Middle: Lyme Elementary School
    • District: Lyme School District SAU #76

    Source: The MLS. This data may not be complete. We recommend contacting the local school district to confirm school assignments for this home.