Skip main navigation
For sale
  • Price cut: $10K (7/14)
    $675,000

    42 Clairmont Ave, Easton, PA 18045

    3beds
    3,264sqft
    : 
    $4,417/mo
    Get pre-qualified
    Single Family Residence
    Built in 1998
    0.37 Acres Lot
    $668,100 Zestimate®
    $207/sqft
    $-- HOA

    What's special

    Professionally done landscapingNewer roofExterior house lightingCeramic tile throughoutSteel railings
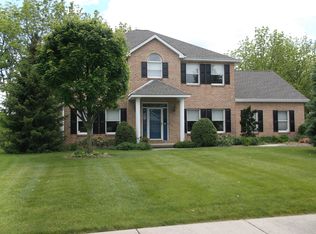
    PRICE REDUCED $45,000...SELLER SAYS SELL!!!!!!! Quality abounds in this oversized 3-bedroom, 3.5 bath brick front colonial in the sought after Hillcrest Acres subdivision. This home was built by Frank Oieni, one of the Lehigh Valley's most prestigious quality minded builders. Home has 9 foot ceilings, 3/4 inch gleaming solid oak hardwood floors and ceramic tile throughout. Solid wood full wall built-in book shelves in office plus custom built-in solid wood entertainment center surrounding a large screened TV and gas fireplace in lower level. Possible mother/daughter or in-law quarters with upgraded Berber carpeting and full bathroom in lower level. Original owners took 2 bedrooms and made one huge master suite in this well thought out floorplan. Abundant sunlight shines through this home as it has southern exposure. What quality you ask? There is a 25x12 rear patio with ceramic tiled floor, steel railings, awesome see-through fiberglass roof all with a stunning view; (2) gas fireplaces; huge master suite with double walk-in closets and separate relaxation tub; finished walk-out basement with custom solid wood wet bar and numerous recessed lights; enclosed 24x11 sunroom/Florida room with tiled floors off finished basement to backyard access; radon system installed; Rinnai tankless gas hot water system for instant hot water; exterior house lighting and professionally done landscaping. This home has economical gas heat, newer central air, and newer roof. New construction does not offer all of this today. Don't miss this upscale, rare, one of a kind, quality-built home in a great area of Palmer Township. Close to shopping, hospitals, routes 33,22, and 78 and only 75 minutes to Philadelphia and NYC. Show it today!
    90 days
    |
    816
    |
    45
    |

    Zillow last checked:

    Listing updated:

    Listed by:

    Thomas W Woodring 610-216-0765,

    RE/MAX Real Estate 610-691-6100

    Source: GLVR,MLS#: 777148MLS LogoOriginating MLS: Lehigh Valley MLS

      Facts & features

      Interior

      Bedrooms & bathrooms
      • Bedrooms: 3
      • Bathrooms: 4
      • Full bathrooms: 3
      • 1/2 bathrooms: 1
      Primary bedroom
      • Description: Master Suite
      • Level: Second
      • Dimensions: 22.00 x 15.00
      Bedroom
      • Level: Second
      • Dimensions: 12.00 x 12.00
      Bedroom
      • Level: Second
      • Dimensions: 12.00 x 13.00
      Primary bathroom
      • Level: Second
      • Dimensions: 10.00 x 9.00
      Breakfast room nook
      • Level: First
      • Dimensions: 10.00 x 13.00
      Den
      • Level: First
      • Dimensions: 13.00 x 11.00
      Family room
      • Level: First
      • Dimensions: 15.00 x 30.00
      Other
      • Level: Second
      • Dimensions: 7.00 x 8.00
      Other
      • Level: Basement
      • Dimensions: 7.00 x 6.00
      Half bath
      • Level: First
      • Dimensions: 5.00 x 4.00
      Kitchen
      • Level: First
      • Dimensions: 13.00 x 10.00
      Laundry
      • Level: First
      • Dimensions: 5.00 x 6.00
      Recreation
      • Level: Basement
      • Dimensions: 30.00 x 22.00
      Sunroom
      • Level: Basement
      • Dimensions: 24.00 x 11.00
      Heating
      • Forced Air, Gas
      Cooling
      • Central Air
      Appliances
      • Included: Dishwasher, Gas Dryer, Gas Oven, Microwave, Refrigerator, Washer, Tankless Water Heater
      • Laundry: Washer Hookup, Dryer Hookup, GasDryer Hookup
      Features
      • Dining Area
      • Flooring: Carpet, Ceramic Tile, Hardwood
      • Windows: Screens
      • Basement: Finished,Concrete,Walk-Out Access
      • Has fireplace: Yes
      • Fireplace features: Gas Log
      Interior area
      • Total interior livable area: 3,264 sqft
      • Finished area above ground: 2,272
      • Finished area below ground: 992

      Property

      Parking
      • Total spaces: 2
      • Parking features: Attached, Garage, Garage Door Opener
      • Attached garage spaces: 2
      Features
      • Stories: 2
      • Patio & porch: Covered, Deck, Enclosed, Patio
      • Exterior features: Covered Patio, Deck
      • Has view: Yes
      • View description: City Lights
      Lot
      • Size: 0.37 Acres
      • Dimensions: 100 x 160
      Details
      • Parcel number: L8NE317180324
      • Zoning: HDR
      • Special conditions: None

      Construction

      Type & style
      • Home type: SingleFamily
      • Architectural style: Colonial
      • Property subtype: Single Family Residence
      Materials
      • Brick, Vinyl Siding
      • Foundation: Basement
      • Roof: Asphalt,Fiberglass
      Condition
      • Year built: 1998

      Utilities & green energy

      • Electric: 200+ Amp Service, Circuit Breakers
      • Sewer: Public Sewer
      • Water: Public

      Community & HOA

      Community
      • Features: Sidewalks
      • Subdivision: Hillcrest Acres
      Location
      • Region: Easton

      Financial & listing details

      • Price per square foot: $207/sqft
      • Tax assessed value: $95,300
      • Annual tax amount: $9,038
      • Date on market: 5/15/2026
      • Cumulative days on market: 90 days
      • Ownership type: Fee Simple

        Estimated market value

        $668,100

        $635,000 - $702,000

        $3,801/mo

        Price history

        DateEventPrice
        7/14/2026Price change$675,000-1.5%$207/sqft
        Source: GLVR #777148 Report a problem
        7/6/2026Price change$685,000-2.1%$210/sqft
        Source: GLVR #777148 Report a problem
        6/2/2026Price change$699,900-2.8%$214/sqft
        Source: GLVR #777148 Report a problem
        5/15/2026Listed for sale$719,900-0.7%$221/sqft
        Source: GLVR #777148 Report a problem
        10/27/2025Listing removed$725,000$222/sqft
        Source: GLVR #761894 Report a problem
        8/27/2025Price change$725,000-2%$222/sqft
        Source: GLVR #761894 Report a problem
        8/20/2025Price change$739,900-2.6%$227/sqft
        Source: Bright MLS #PANH2008504 Report a problem
        8/12/2025Price change$759,900+2.7%$233/sqft
        Source: PMAR #PM-134752 Report a problem
        8/8/2025Price change$739,900-2.6%$227/sqft
        Source: GLVR #761894 Report a problem
        7/31/2025Listed for sale$759,900+52%$233/sqft
        Source: GLVR #761894 Report a problem
        12/15/2021Sold$500,000+0%$153/sqft
        Source: GLVR #682532 Report a problem
        11/7/2021Pending sale$499,900$153/sqft
        Source: GLVR #682532 Report a problem
        11/5/2021Listed for sale$499,900$153/sqft
        Source: GLVR #682532 Report a problem

        Public tax history

        YearProperty taxesTax assessment
        2025$8,687 +2.9%$95,300
        2024$8,445 +1.8%$95,300
        2023$8,295 $95,300
        2022$8,295 +637.6%$95,300
        2021$1,125 $95,300
        2020$1,125 $95,300
        2018$1,125 $95,300
        2017-- $95,300
        2016-- $95,300
        2015-- $95,300
        2014-- $95,300
        2013-- $95,300
        2012-- $95,300
        2011-- $95,300
        2010-- $95,300
        2004-- $95,300
        2003-- $95,300
        2002-- $95,300
        2000-- $95,300
        Find assessor info on the county website

        Monthly payment

        Est. payment

        Payment breakdown

        Explore the cost of this home by adjusting the details. Changes won't be saved.
        All calculations are estimates and provided by Zillow, Inc. for informational purposes only. Actual amounts may vary.
        HOA fees may include property taxes on listings classified as Co-Ops. Contact the listing agent and/or owner for fee details.
        See how much you could borrow to make a competitive offer.

        Climate risks

        Neighborhood: 18045

        Getting around

        41 / 100
        Car-Dependent
        25 / 100
        Some Transit
        22 / 100
        Somewhat Bikeable

        Nearby schools

        GreatSchools rating
        Schools provided by the listing agent
        • District: Easton

        Source: GLVR. This data may not be complete. We recommend contacting the local school district to confirm school assignments for this home.

        A local agent can set up tours, give advice and negotiate with sellers.

        Browse local experts

        Similar homes