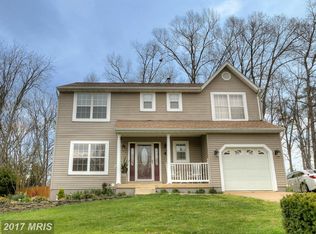
Welcome to 42 Clarion Drive — Where Comfort, Charm, and Convenience Come Together Best and Final Offers Due Sunday, June 28th at 6 pm!! Nestled in the desirable Sweetbrier Woods community, this beautifully maintained Colonial offers the rare advantage of no HOA, giving you the freedom to enjoy your home your way. With 4 bedrooms, 2.5 baths, and inviting indoor and outdoor living spaces, this residence is designed for both everyday comfort and memorable entertaining. A welcoming front porch sets the tone as you step inside to discover a thoughtfully designed floor plan filled with warmth and natural light. The spacious living room, anchored by a classic wood-burning fireplace, creates the perfect gathering place for cozy evenings and special occasions. The heart of the home is the beautifully appointed eat-in kitchen, featuring granite countertops, stainless steel appliances, and seamless access to the expansive Trex deck—ideal for morning coffee, al fresco dining, and hosting family and friends. Step outside to your own private backyard retreat. Fully fenced and beautifully landscaped, the outdoor space showcases raised garden beds and mature plantings, including vibrant Rose of Sharon, fragrant peonies, dwarf lilacs, and more!
Sold for $501,000
Zestimate®
$501,000
42 Clarion Dr, Fredericksburg, VA 22405
4beds
2,142sqft
Single Family Residence
Built in 1991
0.32 Acres Lot
$501,000 Zestimate®
$234/sqft
$2,683 Estimated rent
Home value
$501,000
$471,000 - $531,000
$2,683/mo
Zestimate® history
Owner options
List your home for rent
$2,683/mo
Rent Zestimate®
Find your next renter with Zillow Rental Manager. Plus, with online applications, you can quickly screen prospective tenants – for free.
$2,683/mo
Rent Zestimate®
Refinance and save
$3,010/mo
Est. payment
Refinancing to a lower rate could help reduce your monthly payments and save thousands over the life of the loan.
$3,010/mo
Est. payment
Explore your selling options
Work with a Zillow partner agent
Leverage their expertise and Zillow's premium Showcase listings to get your home seen by more buyers.
Get startedList with your own agent
Get your home in front of millions of buyers by listing it on Zillow.
Learn how to do itSell it yourself
Take full control of how buyers see your home on Zillow by listing For Sale by Owner (FSBO).
List your homeWhat's special
Classic wood-burning fireplaceGranite countertopsPrivate backyard retreatWelcoming front porchRaised garden bedsBeautifully appointed eat-in kitchenStainless steel appliances
Zillow last checked:
Listing updated:
Listed by:
Lorraine Barclay Nordlinger 202-285-3935,
TTR Sotheby's International Realty
Bought with:
Sean Lando, 0225202632
Lando Massey Real Estate
Source: Bright MLS,MLS#: VAST2050778
Facts & features
Interior
Bedrooms & bathrooms
- Bedrooms: 4
- Bathrooms: 3
- Full bathrooms: 2
- 1/2 bathrooms: 1
- Main level bathrooms: 1
Rooms
- Room types: Living Room, Dining Room, Primary Bedroom, Bedroom 2, Bedroom 3, Bedroom 4, Kitchen, Family Room, Basement, Bathroom 2, Primary Bathroom
Primary bedroom
- Level: Upper
Bedroom 2
- Level: Upper
Bedroom 3
- Level: Upper
Bedroom 4
- Level: Upper
Primary bathroom
- Level: Upper
Bathroom 2
- Level: Upper
Basement
- Level: Lower
Dining room
- Level: Main
Family room
- Level: Main
Kitchen
- Level: Main
Living room
- Features: Flooring - Luxury Vinyl Plank
- Level: Main
Heating
- Forced Air, Natural Gas
Cooling
- Central Air, Electric
Appliances
- Included: Dishwasher, Disposal, Exhaust Fan, Microwave, Oven/Range - Electric, Refrigerator, Gas Water Heater
- Laundry: Hookup, Washer/Dryer Hookups Only
Features
- Breakfast Area, Dining Area, Family Room Off Kitchen, Open Floorplan, Kitchen - Table Space, Primary Bath(s), Dry Wall
- Flooring: Luxury Vinyl, Carpet, Ceramic Tile, Wood
- Doors: French Doors, Insulated, Six Panel, Storm Door(s)
- Windows: Double Pane Windows, Screens, Window Treatments
- Basement: Connecting Stairway,Full,Exterior Entry,Rear Entrance,Space For Rooms,Unfinished,Walk-Out Access
- Number of fireplaces: 1
Interior area
- Total structure area: 2,142
- Total interior livable area: 2,142 sqft
- Finished area above ground: 2,142
- Finished area below ground: 0
Property
Parking
- Total spaces: 2
- Parking features: Garage Door Opener, Driveway, Attached, On Street, Off Street
- Attached garage spaces: 2
- Has uncovered spaces: Yes
Accessibility
- Accessibility features: None
Features
- Levels: Two
- Stories: 2
- Patio & porch: Deck, Porch
- Pool features: None
- Fencing: Back Yard,Full
- Has view: Yes
- View description: Garden, Trees/Woods
- Frontage length: Road Frontage: 79
Lot
- Size: 0.32 Acres
- Features: Backs to Trees, Landscaped, Wooded, Rear Yard, Front Yard, Suburban
Details
- Additional structures: Above Grade, Below Grade
- Parcel number: 54W 3 60
- Zoning: R1
- Special conditions: Standard
Construction
Type & style
- Home type: SingleFamily
- Architectural style: Colonial
- Property subtype: Single Family Residence
Materials
- Vinyl Siding
- Foundation: Concrete Perimeter
- Roof: Asphalt
Condition
- New construction: No
- Year built: 1991
Utilities & green energy
- Sewer: Public Sewer
- Water: Public
- Utilities for property: Cable Available, Underground Utilities
Community & HOA
Community
- Security: Security System
- Subdivision: Sweetbriar Woods
HOA
- Has HOA: No
Location
- Region: Fredericksburg
Financial & listing details
- Price per square foot: $234/sqft
- Tax assessed value: $381,500
- Annual tax amount: $3,574
- Date on market: 6/25/2026
- Listing agreement: Exclusive Right To Sell
- Listing terms: Conventional,FHA,VA Loan
- Ownership: Fee Simple
- Road surface type: Black Top
Price history
| Date | Event | Price |
|---|---|---|
| 7/28/2026 | Sold | $501,000+2.2%$234/sqft |
Source:  Bright MLS #VAST2050778 Report a problem Bright MLS #VAST2050778 Report a problem | ||
| 6/29/2026 | Pending sale | $490,000$229/sqft |
Source: Bright MLS #VAST2050778 Report a problem | ||
| 6/25/2026 | Listed for sale | $490,000$229/sqft |
Source: Bright MLS #VAST2050778 Report a problem | ||
Public tax history
| Year | Property taxes | Tax assessment |
|---|---|---|
| 2025 | $3,524 +3.4% | $381,500 |
| 2024 | $3,409 +21.7% | $381,500 +22.2% |
| 2023 | $2,802 +5.6% | $312,200 |
| 2022 | $2,654 +2.1% | $312,200 +16.5% |
| 2021 | $2,599 | $267,900 |
| 2020 | $2,599 -1.8% | $267,900 +2.3% |
| 2019 | $2,646 +2% | $262,000 |
| 2018 | $2,594 | $262,000 +3.4% |
| 2017 | $2,594 +3.4% | $253,500 |
| 2016 | $2,510 | $253,500 +6.6% |
| 2015 | -- | $237,900 |
| 2014 | -- | $237,900 +10.9% |
| 2013 | -- | $214,600 |
| 2012 | -- | $214,600 -1.6% |
| 2011 | -- | $218,000 |
| 2010 | -- | $218,000 -26% |
| 2009 | -- | $294,500 |
| 2008 | -- | $294,500 -14.8% |
| 2006 | -- | $345,600 |
| 2005 | -- | $345,600 +63.5% |
| 2004 | -- | $211,400 +29.1% |
| 2003 | -- | $163,700 |
| 2002 | -- | $163,700 +8.8% |
| 2001 | -- | $150,400 |
| 2000 | -- | $150,400 |
Find assessor info on the county website
Neighborhood: 22405
Nearby homes
- $483,8004 bd3 ba2.1k sqft40 Clarion Dr, Fredericksburg, VA 22405Off Market
- $450,0004 bd3 ba2k sqft46 Clarion Dr, Fredericksburg, VA 22405Sold
- $510,1005 bd4 ba2.8k sqft38 Clarion Dr, Fredericksburg, VA 22405Off Market
- $469,7005 bd3 ba1.8k sqft48 Clarion Dr, Fredericksburg, VA 22405Off Market
- $449,0005 bd3 ba1.3k sqft41 Heritage Rd, Fredericksburg, VA 22405Off Market
- $379,8003 bd2 ba1.1k sqft39 Heritage Rd, Fredericksburg, VA 22405Off Market
- $477,0004 bd3 ba2k sqft43 Heritage Rd, Fredericksburg, VA 22405Off Market
- $506,8004 bd3 ba3k sqft43 Clarion Dr, Fredericksburg, VA 22405Off Market
Nearby schools
GreatSchools rating
- 6/10Ferry Farm Elementary SchoolGrades: PK-5Distance: 0.6 mi
- 6/10Donald B. Dixon-Lyle R. Smith Middle SchoolGrades: 6-8Distance: 3.1 mi
- 4/10Stafford Sr. High SchoolGrades: 9-12Distance: 5.4 mi
Schools provided by the listing agent
- Elementary: Ferry Farm
- Middle: Dixon-smith
- High: Stafford
- District: Stafford County Public Schools
Source: Bright MLS. This data may not be complete. We recommend contacting the local school district to confirm school assignments for this home.
Get a cash offer in 3 minutes
Find out how much your home could sell for in as little as 3 minutes with a no-obligation cash offer.
Estimated market value
$501,000
Get a cash offer in 3 minutes
Find out how much your home could sell for in as little as 3 minutes with a no-obligation cash offer.
Estimated market value
$501,000
- Virginia
- Stafford County
- Fredericksburg
- 22405
- 42 Clarion Dr
Nearby cities
Nearby neighborhoods
Nearby zip codes
Other Fredericksburg Topics
