Skip main navigation
Off market
  • $370,100

    42 Clear View Trl, Lakemont, GA 30552

    2beds
    1,422sqft
    Cabin
    Built in 2006
    0.99 Acres Lot
    $370,100 Zestimate®
    $260/sqft
    $2,572 Estimated rent

    Home value

    $370,100

    $348,000 - $396,000

    $2,572/mo

    Zestimate® history
    Loading
    Loading...

    Owner options

    List your home for rent

    $2,572/mo

    Rent Zestimate®

    Find your next renter with Zillow Rental Manager. Plus, with online applications, you can quickly screen prospective tenants – for free.

    Learn more

    $2,572/mo

    Rent Zestimate®

    Refinance and save

    $2,205/mo

    Est. payment

    Refinancing to a lower rate could help reduce your monthly payments and save thousands over the life of the loan.

    See today's rates

    $2,205/mo

    Est. payment

    Explore your selling options

    Work with a Zillow partner agent

    Leverage their expertise and Zillow's premium Showcase listings to get your home seen by more buyers.

    Get started

    List with your own agent

    Get your home in front of millions of buyers by listing it on Zillow.

    Learn how to do it

    Sell it yourself

    Take full control of how buyers see your home on Zillow by listing For Sale by Owner (FSBO).

    List your home

    What's special

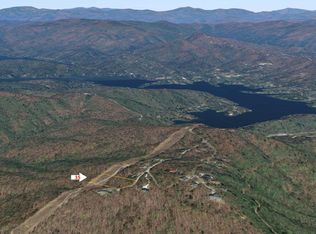
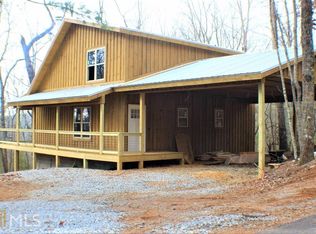
    Location, Location, Location - Immaculate mountain cabin in much desired Laurel Ridge Subdivision in Lakemont, near Lake Rabun and Tallulah Falls State Park. Master is on Main level with an additional bedroom upstairs. The loft can also sleep additional guests. If you want an additional bedroom the large unfinished basement is ready to be finished. Hickory wood floors. Cozy gas log fireplace. Rocking chair front porch with a swing. Two decks to enjoy the seasonal mountain views. Real cedar siding. The Laurel Ridge subdivision has nice wide paved roads and easy access. Seller will provide 1 year home warranty.

    This property is off market, which means it's not currently listed for sale or rent on Zillow. This may be different from what's available on other websites or public sources.
    Facts & features

    Interior

    Bedrooms & bathrooms
    • Bedrooms: 2
    • Bathrooms: 3
    • Full bathrooms: 3
    • Main level bathrooms: 2
    • Main level bedrooms: 1
    Heating
    • Heat pump, Electric
    Cooling
    • Central
    Appliances
    • Included: Dishwasher, Dryer, Microwave, Range / Oven, Refrigerator, Washer
    • Laundry: See Remarks, Laundry Closet
    Features
    • Vaulted Ceiling(s), Gas Logs, Hardwood Floors, Whirlpool Bath
    • Flooring: Hardwood
    • Basement: Full, Crawl Space, Walk-Out Access, Daylight, Walk-Up Access
    • Has fireplace: Yes
    • Fireplace features: Family Room, Factory Built
    Interior area
    • Structure area source: Public Record
    • Total interior livable area: 1,422 sqft
    • Finished area below ground: 0

    Property

    Parking
    • Details: Off Street
    Features
    • Patio & porch: Deck/Patio, Porch
    • Exterior features: Wood
    • Spa features: Bath
    Lot
    • Size: 0.99 Acres
    • Features: Wooded, Private Backyard
    Details
    • Parcel number: 100B021P

    Construction

    Type & style
    • Home type: SingleFamily
    • Architectural style: Cabin, Country/Rustic
    • Property subtype: Cabin
    Materials
    • Wood
    • Foundation: Footing
    • Roof: Composition
    Condition
    • Year built: 2006

    Utilities & green energy

    • Sewer: Septic Tank
    • Water: Private Water, Community Well
    Green energy
    • Energy efficient items: Double Pane/Thermo

    Community & neighborhood

    Location
    • Region: Lakemont

    HOA & financial

    HOA
    • Has HOA: Yes
    • HOA fee: $74 monthly
    • Amenities included: Neighborhood Association
    • Services included: Water, Private Roads

    Other

    Other facts
    • Sewer: Septic Tank
    • Appliances: Dishwasher, Range/Oven, Refrigerator, Dryer, Washer, Microwave - Built In
    • FireplaceYN: true
    • Heating: Electric, Heat Pump
    • ArchitecturalStyle: Cabin, Country/Rustic
    • PatioAndPorchFeatures: Deck/Patio, Porch
    • HeatingYN: true
    • CoolingYN: true
    • Flooring: Hardwood
    • Basement: Full, Crawl Space, Walk-Out Access, Daylight, Walk-Up Access
    • FireplacesTotal: 1
    • ConstructionMaterials: Wood Siding
    • AssociationFeeIncludes: Water, Private Roads
    • Roof: Composition
    • FireplaceFeatures: Family Room, Factory Built
    • Cooling: Heat Pump
    • LotFeatures: Wooded, Private Backyard
    • ExteriorFeatures: Porch, Deck/Patio
    • PropertySubType: Cabin
    • MainLevelBathrooms: 2
    • OtherParking: Off Street
    • ParkingFeatures: Off Street
    • StructureType: House, Cabin
    • InteriorFeatures: Vaulted Ceiling(s), Gas Logs, Hardwood Floors, Whirlpool Bath
    • BelowGradeFinishedArea: 0
    • LaundryFeatures: See Remarks, Laundry Closet
    • AssociationAmenities: Neighborhood Association
    • BuildingAreaSource: Public Record
    • FarmLandAreaSource: Public Record
    • GreenEnergyEfficient: Double Pane/Thermo
    • LivingAreaSource: Public Record
    • LotDimensionsSource: Public Records
    • SpaFeatures: Bath
    • MainLevelBedrooms: 1
    • WaterSource: Private Water, Community Well
    • BeastPropertySubType: Single Family Detached
    • MlsStatus: Under Contract

    Price history

    DateEventPrice
    2/27/2020Sold$248,000-4.2%$174/sqft
    Source: GAMLS #8709677 Report a problem
    2/3/2020Pending sale$259,000$182/sqft
    Source: Poss Realty #8709677 Report a problem
    1/25/2020Price change$259,000-1.9%$182/sqft
    Source: Poss Realty #8709677 Report a problem
    1/12/2020Price change$264,000-1.9%$186/sqft
    Source: Poss Realty #8709677 Report a problem
    12/21/2019Listed for sale$269,000+37.9%$189/sqft
    Source: Poss Realty #8709677 Report a problem
    5/19/2017Sold$195,000-11.4%$137/sqft
    Source: Public Record Report a problem
    12/1/2006Sold$220,000+700%$155/sqft
    Source: Public Record Report a problem
    10/12/2005Sold$27,500$19/sqft
    Source: Public Record Report a problem

    Public tax history

    YearProperty taxesTax assessment
    2025$1,492 -4.6%$106,268 +9%
    2024$1,564 -0.2%$97,463 +9.6%
    2023$1,568 -1%$88,906 +2.8%
    2022$1,584 +6.2%$86,518 +8.8%
    2021$1,491 -0.5%$79,542 +3.3%
    2020$1,499 +9.7%$77,004 +10.5%
    2019$1,366 +4.3%$69,702
    2018$1,310 -4.1%$69,702
    2017$1,366 +4.3%$69,702
    2016$1,310 -0.3%$69,702 +0.7%
    2015$1,314 -1.4%$69,206
    2014$1,333 $69,206
    2013-- --
    2012-- --
    2011-- --
    2010-- --

    Find assessor info on the county website

    Neighborhood: 30552

    Nearby schools

    GreatSchools rating
    Schools provided by the listing agent
    • Elementary: Rabun County Primary/Elementar
    • Middle: Rabun County
    • High: Rabun County

    Source: The MLS. This data may not be complete. We recommend contacting the local school district to confirm school assignments for this home.

    Get pre-qualified for a loan
    At Zillow Home Loans, we can pre-qualify you in as little as 5 minutes with no impact to your credit score.

    An equal housing lender. NMLS #10287.

    Sell for more on Zillow
    Get a Zillow Showcase℠ listing at no additional cost and you could sell for .
    $370,100
    2% more
    +$7,402
    With Zillow Showcase(estimated)
    $377,502