Skip main navigation
Sold for $400,000
  • $400,000

    42 Clifford Ct, Mount Laurel, NJ 08054

    2beds
    1,430sqft
    Single Family Residence
    Built in 1996
    6,795 Square Feet Lot
    $402,300 Zestimate®
    $280/sqft
    $2,682 Estimated rent

    Home value

    $402,300

    $366,000 - $443,000

    $2,682/mo

    Zestimate® history
    Loading
    Loading...

    Owner options

    List your home for rent

    $2,682/mo

    Rent Zestimate®

    Find your next renter with Zillow Rental Manager. Plus, with online applications, you can quickly screen prospective tenants – for free.

    Learn more

    $2,682/mo

    Rent Zestimate®

    Refinance and save

    $2,958/mo

    Est. payment

    Refinancing to a lower rate could help reduce your monthly payments and save thousands over the life of the loan.

    See today's rates

    $2,958/mo

    Est. payment

    Explore your selling options

    Work with a Zillow partner agent

    Leverage their expertise and Zillow's premium Showcase listings to get your home seen by more buyers.

    Get started

    List with your own agent

    Get your home in front of millions of buyers by listing it on Zillow.

    Learn how to do it

    Sell it yourself

    Take full control of how buyers see your home on Zillow by listing For Sale by Owner (FSBO).

    List your home

    What's special

    Bright and inviting sunroom
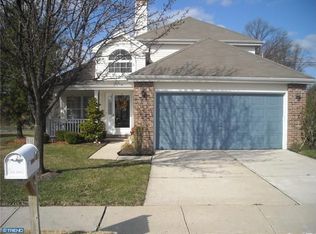
    Holiday Village East is one of South Jersey’s premier 55+ communities, and this sought-after Englewood model could be the perfect fit for your next chapter. Offering over 1,400 square feet of comfortable living space, this home features 2 generously sized bedrooms and 2 full baths, thoughtfully laid out for both everyday ease and effortless entertaining. Tucked quietly at the back of a cul-de-sac, the setting offers a little extra privacy and a lot less traffic. The one-car attached garage provides convenience and direct access, while the home’s open design creates a natural flow from the foyer straight through to the bright and inviting sunroom—perfect for morning coffee, a good book, or simply soaking in the peaceful surroundings. With no immediate neighbor behind, you’ll enjoy a calm, private backyard experience that feels like your own retreat. Life at Holiday Village East is about more than just a home—it’s about lifestyle. Residents enjoy a vibrant, active community with countless social clubs, events, and activities to match just about any interest. The clubhouse serves as the heart of it all, featuring a fitness center, refreshing pool, and gathering spaces where neighbors quickly become friends. From game nights to hobby groups to the occasional organized trip out of town, there’s always something happening—yet never any pressure to do more than you’d like. Comfort, community, and low-maintenance living all come together here, offering the kind of easy lifestyle that lets you spend more time doing what you enjoy most.

    Zillow last checked:

    Listing updated:

    Listed by:

    Christopher Bate 609-304-7420,

    Keller Williams Realty - Moorestown

    Bought with:

    Christopher Bate, 898218

    Keller Williams Realty - Moorestown

    Source: Bright MLS,MLS#: NJBL2105116MLS Logo

    Facts & features

    Interior

    Bedrooms & bathrooms
    • Bedrooms: 2
    • Bathrooms: 2
    • Full bathrooms: 2
    • Main level bathrooms: 2
    • Main level bedrooms: 2
    Primary bedroom
    • Level: Main
    • Area: 182 Square Feet
    • Dimensions: 14 X 13
    Bedroom 2
    • Level: Main
    • Area: 132 Square Feet
    • Dimensions: 11 X 12
    Dining room
    • Level: Main
    • Area: 108 Square Feet
    • Dimensions: 9 X 12
    Kitchen
    • Level: Main
    • Area: 143 Square Feet
    • Dimensions: 11 X 13
    Living room
    • Level: Main
    • Area: 143 Square Feet
    • Dimensions: 11 X 13
    Other
    • Level: Main
    • Area: 195 Square Feet
    • Dimensions: 13 X 15
    Heating
    • Central, Natural Gas
    Cooling
    • Central Air, Electric
    Appliances
    • Included: Built-In Range, Dishwasher, Dryer, Washer, Disposal, Refrigerator, Gas Water Heater
    Features
    • Has basement: No
    • Has fireplace: No
    Interior area
    • Total structure area: 1,430
    • Total interior livable area: 1,430 sqft
    • Finished area above ground: 1,430
    • Finished area below ground: 0

    Property

    Parking
    • Total spaces: 1
    • Parking features: Garage Door Opener, Attached, Driveway, On Street
    • Attached garage spaces: 1
    • Has uncovered spaces: Yes
    Accessibility
    • Accessibility features: None
    Features
    • Levels: One
    • Stories: 1
    • Pool features: Community
    Lot
    • Size: 6,795 sqft
    Details
    • Additional structures: Above Grade, Below Grade
    • Parcel number: 2401603 0300064
    • Zoning: RES
    • Special conditions: Standard

    Construction

    Type & style
    • Home type: SingleFamily
    • Architectural style: Ranch/Rambler
    • Property subtype: Single Family Residence
    Materials
    • Vinyl Siding
    • Foundation: Slab
    • Roof: Asphalt
    Condition
    • Very Good
    • New construction: No
    • Year built: 1996

    Utilities & green energy

    • Sewer: Public Sewer
    • Water: Public

    Community & neighborhood

    Senior living
    • Senior community: Yes
    Location
    • Region: Mount Laurel
    • Subdivision: Holiday Village E
    • Municipality: MOUNT LAUREL TWP

    HOA & financial

    HOA
    • Has HOA: Yes
    • HOA fee: $161 monthly

    Other

    Other facts
    • Listing agreement: Exclusive Right To Sell
    • Ownership: Fee Simple

    Price history

    DateEventPrice
    3/31/2026Sold$400,000+0.5%$280/sqft
    Source: Bright MLS #NJBL2105116 Report a problem
    2/24/2026Pending sale$398,000$278/sqft
    Source: Bright MLS #NJBL2105116 Report a problem
    2/12/2026Listed for sale$398,000+53.1%$278/sqft
    Source: Bright MLS #NJBL2105116 Report a problem
    12/14/2007Sold$260,000+3.6%$182/sqft
    Source: Public Record Report a problem
    6/14/2006Sold$251,000+274.6%$176/sqft
    Source: Public Record Report a problem
    3/8/2005Sold$67,000-54.1%$47/sqft
    Source: Public Record Report a problem
    9/3/1997Sold$145,900$102/sqft
    Source: Public Record Report a problem

    Public tax history

    YearProperty taxesTax assessment
    2025$6,314 +3.9%$200,000
    2024$6,076 $200,000
    2023-- $200,000
    2022$6,056 +1.9%$200,000
    2021$5,942 +3.1%$200,000
    2020$5,766 +0.8%$200,000
    2019$5,722 +2.7%$200,000
    2018$5,574 +1.5%$200,000
    2017$5,490 +1.2%$200,000
    2016$5,426 +1%$200,000
    2015$5,372 -1.8%$200,000
    2014$5,469 +4.9%$200,000 +66.4%
    2013$5,213 +1.6%$120,200
    2012$5,131 +0.3%$120,200
    2011$5,115 +4.8%$120,200
    2010$4,879 +2.1%$120,200
    2009$4,777 +2.5%$120,200
    2008$4,660 +8.6%$120,200
    2006$4,291 +5.7%$120,200
    2005$4,062 +2.4%$120,200
    2004$3,967 $120,200
    2003-- $120,200
    2002-- $120,200
    2001-- $120,200

    Find assessor info on the county website

    Neighborhood: 08054

    Nearby schools

    GreatSchools rating
    Schools provided by the listing agent
    • District: Mount Laurel Township Public Schools

    Source: Bright MLS. This data may not be complete. We recommend contacting the local school district to confirm school assignments for this home.

    Get a cash offer in 3 minutes
    Find out how much your home could sell for in as little as 3 minutes with a no-obligation cash offer.
    Estimated market value
    $402,300
    Get a cash offer in 3 minutes
    Find out how much your home could sell for in as little as 3 minutes with a no-obligation cash offer.
    Estimated market value
    $402,300