Skip main navigation
Closed
  • Listed by: The Gove Group Real Estate, LLC
    Bought with: RE/MAX Shoreline
    $850,000

    42 Coach Lane, Hampton Falls, NH 03844

    2beds
    3,200sqft
    Single Family Residence
    Built in 1985
    5.49 Acres Lot
    $1,000,100 Zestimate®
    $266/sqft
    $5,509 Estimated rent

    Home value

    $1,000,100

    $940,000 - $1.07M

    $5,509/mo

    Zestimate® history
    Loading
    Loading...

    Owner options

    List your home for rent

    $5,509/mo

    Rent Zestimate®

    Find your next renter with Zillow Rental Manager. Plus, with online applications, you can quickly screen prospective tenants – for free.

    Learn more

    $5,509/mo

    Rent Zestimate®

    Refinance and save

    $4,571/mo

    Est. payment

    Refinancing to a lower rate could help reduce your monthly payments and save thousands over the life of the loan.

    See today's rates

    $4,571/mo

    Est. payment

    Explore your selling options

    Work with a Zillow partner agent

    Leverage their expertise and Zillow's premium Showcase listings to get your home seen by more buyers.

    Get started

    List with your own agent

    Get your home in front of millions of buyers by listing it on Zillow.

    Learn how to do it

    Sell it yourself

    Take full control of how buyers see your home on Zillow by listing For Sale by Owner (FSBO).

    List your home

    What's special

    Close to shoppingNew inductions stoveGeothermal heatOversized islandMinutes to the beachCathedral ceilingLarge walk in closet
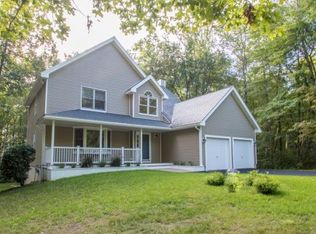
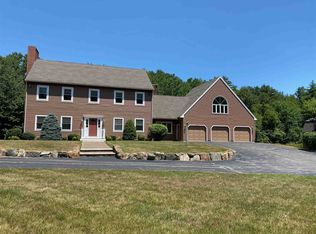
    This impressive contemporary home is nestled on a peaceful 5.49 acre. Pride of ownership abounds in this well cared for home. The 2-Car attached garage offers direct access to a breezeway/mudroom and then to a drop area with closet and half bath creating a great transition inside. Walk in to the updated beautiful kitchen which opens to the eating area, living room, dining, and 4-season sunroom with gas fireplace offering an expansive living area on the 1st floor. The kitchen offers a high end custom renovation with beautiful cabinetry, granite countertops, new inductions stove, ss refrigerator, and an oversized island with built-ins, featuring pickled white oak floors and cathedral ceiling this room is truly impressive. There are two primary suites, the first floor suite offers convenience and luxury with a large walk in closet and bath. Up the open staircase is the 2nd floor primary suite with a bright loft area that could be used as an office or sitting room. Down to the walk out lower level you’ll find diverse space including an office/den, a large media room, and a recreation room with cedar closet. This home also features geothermal heat, new hybrid hot water heater, a freshly painted exterior, newer carpet on the stairs, and newer engineered hardwood in bedrms and loft. Outside is a deck, fenced in yard, and garden area. Minutes to the beach, public ramp for kayaking, and close to shopping and convenient commuting routes.

    Zillow last checked:

    Listing updated:

    Listed by:

    Mary Elliott,

    The Gove Group Real Estate, LLC 603-778-6400

    Bought with:

    James Mills

    RE/MAX Shoreline

    Source: PrimeMLS,MLS#: 4971615MLS Logo

    Facts & features

    Interior

    Bedrooms & bathrooms
    • Bedrooms: 2
    • Bathrooms: 3
    • Full bathrooms: 2
    • 1/2 bathrooms: 1
    Heating
    • Propane, Geothermal, Hot Air, Gas Stove
    Cooling
    • Other
    Appliances
    • Included: Dishwasher, Dryer, Microwave, Refrigerator, Washer, Electric Water Heater, Other Water Heater, Induction Cooktop
    • Laundry: In Basement
    Features
    • Cathedral Ceiling(s), Cedar Closet(s), Ceiling Fan(s), Primary BR w/ BA, Walk-In Closet(s)
    • Flooring: Carpet, Hardwood
    • Windows: Skylight(s)
    • Basement: Daylight,Finished,Full,Unfinished,Walkout,Walk-Up Access
    Interior area
    • Total structure area: 3,594
    • Total interior livable area: 3,200 sqft
    • Finished area above ground: 2,400
    • Finished area below ground: 800

    Property

    Parking
    • Total spaces: 2
    • Parking features: Gravel, Auto Open, Direct Entry, Attached
    • Garage spaces: 2
    Features
    • Levels: Two,Walkout Lower Level
    • Stories: 2
    • Exterior features: Deck, Garden, Natural Shade
    • Fencing: Partial
    Lot
    • Size: 5.49 Acres
    • Features: Country Setting, Landscaped, Neighborhood
    Details
    • Additional structures: Outbuilding
    • Parcel number: HMPFM8B83L8
    • Zoning description: AGRI/R

    Construction

    Type & style
    • Home type: SingleFamily
    • Architectural style: Contemporary
    • Property subtype: Single Family Residence
    Materials
    • Wood Frame, Clapboard Exterior, Vinyl Exterior
    • Foundation: Concrete
    • Roof: Shingle
    Condition
    • New construction: No
    • Year built: 1985

    Utilities & green energy

    • Electric: 200+ Amp Service, Circuit Breakers
    • Sewer: Private Sewer
    • Utilities for property: Cable, Propane

    Community & neighborhood

    Location
    • Region: Hampton Falls

    Price history

    DateEventPrice
    11/15/2023Sold$850,000+6.3%$266/sqft
    Source: PrimeMLS #4971615 Report a problem
    9/26/2023Listed for sale$799,900+43.3%$250/sqft
    Source: PrimeMLS #4971615 Report a problem
    9/30/2015Sold$558,333+29.8%$174/sqft
    Source: Public Record Report a problem
    5/17/2010Sold$430,000-2.3%$134/sqft
    Source: Public Record Report a problem
    9/30/2005Sold$439,900$137/sqft
    Source: Public Record Report a problem

    Public tax history

    YearProperty taxesTax assessment
    2024$11,954 +10.6%$834,800
    2023$10,811 +19%$834,800 +92.9%
    2022$9,082 -1.7%$432,700
    2020$9,238 -3.4%$432,700
    2019$9,567 +10.9%$432,700 -0.2%
    2018$8,629 +5.7%$433,600 +12.1%
    2017$8,164 -1.9%$386,900
    2016$8,318 -3.2%$386,900
    2015$8,597 +7.7%$386,900
    2014$7,986 $386,900

    Find assessor info on the county website

    Neighborhood: 03844

    Nearby schools

    GreatSchools rating
    Schools provided by the listing agent
    • Elementary: Lincoln Akerman School
    • Middle: Lincoln Akerman School
    • High: Winnacunnet High School
    • District: Hampton Falls

    Source: PrimeMLS. This data may not be complete. We recommend contacting the local school district to confirm school assignments for this home.

    Get a cash offer in 3 minutes
    Find out how much your home could sell for in as little as 3 minutes with a no-obligation cash offer.
    Estimated market value
    $1,000,100
    Get a cash offer in 3 minutes
    Find out how much your home could sell for in as little as 3 minutes with a no-obligation cash offer.
    Estimated market value
    $1,000,100