Skip main navigation
Active
  • $375,000

    42 Cobble Hill Road, New Gloucester, ME 04260

    3beds
    1,364sqft
    : 
    $2,357/mo
    Get pre-qualified
    Single Family Residence
    Built in 1987
    2.24 Acres Lot
    $-- Zestimate®
    $275/sqft
    $-- HOA

    What's special

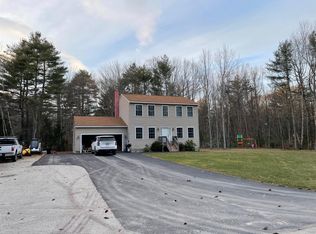
    Welcome to your own private retreat in the heart of New Gloucester. Tucked away on 2.24 beautifully wooded acres, this charming Gambrel-style home offers the peace and privacy you've been looking for while remaining just minutes from the Maine Turnpike for an easy commute. Built in 1987, this inviting 3-bedroom, 1-bath home features plenty of warm, comfortable living space filled with classic New England character. The first floor welcomes you with soaring ceilings that create an open, airy feel, along with a convenient first-floor bedroom ideal for guests, a home office, or one-level living. Upstairs, you'll find a spacious primary bedroom, a third bedroom, and a generous storage closet. Designed for year-round comfort, the home offers multiple heating options, including hot water baseboard heat, a cozy wood stove, and electric space heaters, giving you flexibility and peace of mind throughout every season. The outdoor spaces are just as inviting. Sip your morning coffee on the covered front porch, soak in the peaceful surroundings from the four-season sunroom, or gather with friends and family around the fire pit on the stone patio. Whether you're hosting summer cookouts or enjoying quiet evenings under the stars, this property is made for making memories. If you've been dreaming of a home that offers privacy, charm, and the perfect balance of country living with convenient access to everything you need, 42 Cobble Hill Road is ready to welcome you home.
    2 days
    |
    693
    |
    75
    |

    Zillow last checked:

    Listing updated:

    Listed by:

    Keller Williams Realty

    Source: Maine Listings,MLS#: 1674829MLS Logo

      Facts & features

      Interior

      Bedrooms & bathrooms
      • Bedrooms: 3
      • Bathrooms: 1
      • Full bathrooms: 1
      Bedroom 1
      • Level: First
      Bedroom 2
      • Level: Second
      Bedroom 3
      • Level: Second
      Kitchen
      • Level: First
      Laundry
      • Level: First
      Living room
      • Level: First
      Sunroom
      • Level: First
      Heating
      • Baseboard, Hot Water, Zoned, Other, Space Heater, Pellet Stove
      Cooling
      • Window Unit(s)
      Appliances
      • Included: Dishwasher, Microwave, Electric Range, Refrigerator, Washer
      Features
      • 1st Floor Bedroom, Bathtub, Pantry, Shower, Storage
      • Flooring: Carpet, Laminate, Tile, Wood, Luxury Vinyl
      • Windows: Double Pane Windows
      • Basement: None
      • Has fireplace: No
      Interior area
      • Total structure area: 1,364
      • Total interior livable area: 1,364 sqft
      • Finished area above ground: 1,364
      • Finished area below ground: 0

      Property

      Parking
      • Total spaces: 1
      • Parking features: Gravel, 5 - 10 Spaces, Detached, Storage
      • Garage spaces: 1
      Features
      • Patio & porch: Patio, Porch
      • Has view: Yes
      • View description: Trees/Woods
      Lot
      • Size: 2.24 Acres
      • Features: Near Turnpike/Interstate, Rural, Level, Wooded
      Details
      • Additional structures: Outbuilding, Shed(s)
      • Parcel number: NEWGM0006L0008H
      • Zoning: Rural Residential
      • Other equipment: Internet Access Available

      Construction

      Type & style
      • Home type: SingleFamily
      • Architectural style: Dutch Colonial
      • Property subtype: Single Family Residence
      Materials
      • Wood Frame, Wood Siding
      • Foundation: Slab
      • Roof: Shingle
      Condition
      • Year built: 1987

      Utilities & green energy

      • Electric: Circuit Breakers, Generator Hookup
      • Sewer: Private Sewer, Septic Design Available, Septic Tank
      • Water: Private, Well

      Community & HOA

      Location
      • Region: New Gloucester

      Financial & listing details

      • Price per square foot: $275/sqft
      • Tax assessed value: $174,069
      • Annual tax amount: $2,693
      • Date on market: 8/7/2026
      • Road surface type: Paved

        Estimated market value

        Not available

        Estimated sales range

        Not available

        Not available

        Price history

        DateEventPrice
        8/7/2026Listed for sale$375,000+25%$275/sqft
        Source: Maine Listings #1674829 Report a problem
        8/10/2021Sold$300,000$220/sqft
        Source: Maine Listings #1497781 Report a problem

        Public tax history

        YearProperty taxesTax assessment
        2024$2,592 +4.2%$174,069
        2023$2,487 +3.5%$174,069
        2022$2,402 $174,069
        2020$2,402 -2.3%$174,069 +19.6%
        2019$2,459 +7%$145,500
        2018$2,299 +1.3%$145,500
        2017$2,270 +6.1%$145,500
        2016$2,139 +0.3%$145,500
        2015$2,132 +1%$145,500
        2014$2,110 +7.8%$145,500
        2013$1,957 +3.9%$145,500
        2012$1,884 $145,500
        2011$1,884 +21.4%$145,500 +8.7%
        2009$1,552 $133,800
        Find assessor info on the county website

        Monthly payment

        Est. payment

        Payment breakdown

        Explore the cost of this home by adjusting the details. Changes won't be saved.
        All calculations are estimates and provided by Zillow, Inc. for informational purposes only. Actual amounts may vary.
        HOA fees may include property taxes on listings classified as Co-Ops. Contact the listing agent and/or owner for fee details.
        Mortgage interest rates are dependent on a number of factors, including credit score, down payment, and repayment length. Interest rate data provided by Zillow Group Marketplace, Inc. as of 1/1/1970 from various mortgage lenders with which we have lead or other similar arrangements; the Estimated Payment is an average of those rates.
        See how much you could borrow to make a competitive offer.

        Climate risks

        Neighborhood: 04260

        Getting around

        0 / 100
        Car-Dependent
        10 / 100
        Somewhat Bikeable

        Nearby schools

        GreatSchools rating

        A local agent can set up tours, give advice and negotiate with sellers.

        Browse local experts

        Similar homes