Easy Living in this Spacious End Unit 4 Bedrm/2.5 bath townhouse in the desirable Villages at Mill Race in Palmer Township. Have the HOA take care of your snow removal, lawn care, roofing, etc. Recent improvements include; new roof (8/24), newer natural gas furnace & central A/C (8/23). The main level features a separate formal dining rm, family rm w/gas fireplace & a living/sitting room. Kitchen remodel includes refaced cabinetry, double bowl sink, luxury plank flooring, new sliding doors to rear deck, quartz counter tops, custom backsplash w/metal & glass accents & SS appliances. Master bedroom ensuite includes large walk-in closet & private bath w/double bowl vanity, whirlpool tub & separate shower. Three additional large bedrms, full bath & laundry rm complete the second level. Large unfinished basement with storage shelving, chest freezer & dehumidifier. Oversized two car garage. Short walk to Mill Race Park and access to miles of walking/biking trails, pickleball courts, soccer fields, etc. Close to commuting routes, shopping, restaurants & hospitals. Don't miss out on this opportunity to make this home yours in the New Year!
Sold for $391,000
$391,000
42 Cobblestone Dr, Easton, PA 18045
4beds
2,352sqft
Townhouse
Built in 2006
4,181 Square Feet Lot
$423,500 Zestimate®
$166/sqft
$2,876 Estimated rent
Home value
$423,500
$381,000 - $474,000
$2,876/mo
Zestimate® history
Owner options
List your home for rent
$2,876/mo
Rent Zestimate®
Find your next renter with Zillow Rental Manager. Plus, with online applications, you can quickly screen prospective tenants – for free.
$2,876/mo
Rent Zestimate®
Refinance and save
$2,718/mo
Est. payment
Refinancing to a lower rate could help reduce your monthly payments and save thousands over the life of the loan.
$2,718/mo
Est. payment
Explore your selling options
Work with a Zillow partner agent
Leverage their expertise and Zillow's premium Showcase listings to get your home seen by more buyers.
Get startedList with your own agent
Get your home in front of millions of buyers by listing it on Zillow.
Learn how to do itSell it yourself
Take full control of how buyers see your home on Zillow by listing For Sale by Owner (FSBO).
List your homeWhat's special
Unfinished basementNew roofOversized two car garageWhirlpool tubMaster bedroom ensuiteKitchen remodelCustom backsplash
Zillow last checked:
Listing updated:
Listed by:
Laura Gibki 610-905-5906,
RE/MAX Real Estate
Bought with:
Christine L. Kizer, RS310725
BHHS - Choice Properties
Source: GLVR,MLS#: 749505 Originating MLS: Lehigh Valley MLS
Originating MLS: Lehigh Valley MLSFacts & features
Interior
Bedrooms & bathrooms
- Bedrooms: 4
- Bathrooms: 3
- Full bathrooms: 2
- 1/2 bathrooms: 1
Rooms
- Room types: Den, Office
Primary bedroom
- Description: Carpet, Flat Screen TV, Walk-in closet, add'l locking closet
- Level: Second
- Dimensions: 17.00 x 12.00
Bedroom
- Description: Carpet, flat screen TV, router & wifi
- Level: Second
- Dimensions: 11.00 x 10.00
Bedroom
- Description: Carpet
- Level: Second
- Dimensions: 12.00 x 11.00
Bedroom
- Description: Carpet
- Level: Second
- Dimensions: 15.00 x 12.00
Primary bathroom
- Description: Ceramic tile flr, double sink vanity, whirlpool tub, separate shower
- Level: Second
- Dimensions: 13.00 x 9.00
Dining room
- Description: LVP, chair rail
- Level: First
- Dimensions: 14.00 x 12.00
Family room
- Description: LVP, crown molding, Gas Fpl, Flat Screen TV
- Level: First
- Dimensions: 17.00 x 12.00
Other
- Description: Ceramic tile floor, bath tub surround
- Level: Second
- Dimensions: 11.00 x 6.00
Half bath
- Description: Ceramic tile flr, granite vanity countertop
- Level: First
- Dimensions: 8.00 x 3.00
Kitchen
- Description: LVP, Quartz countertops, Refaced Cabinets, Newer Sliding Doors, Custom Backsplash w/metal & glass accents, SS Appliances
- Level: First
- Dimensions: 23.00 x 10.00
Laundry
- Description: Vinyl floor, front loading washer & dryer included
- Level: Second
- Dimensions: 8.00 x 6.00
Living room
- Description: LVP, crown molding
- Level: First
- Dimensions: 13.00 x 11.00
Heating
- Forced Air, Gas
Cooling
- Central Air
Appliances
- Included: Dishwasher, Electric Dryer, Free-Standing Freezer, Gas Oven, Gas Range, Gas Water Heater, Microwave, Refrigerator, Washer
- Laundry: Washer Hookup, Dryer Hookup, ElectricDryer Hookup, Upper Level
Features
- Dining Area, Separate/Formal Dining Room, Entrance Foyer, Eat-in Kitchen, Home Office, Jetted Tub, Family Room Main Level, Walk-In Closet(s)
- Flooring: Carpet, Ceramic Tile, Luxury Vinyl, Luxury VinylPlank, Vinyl
- Basement: Full,Concrete
- Has fireplace: Yes
- Fireplace features: Family Room, Gas Log
Interior area
- Total interior livable area: 2,352 sqft
- Finished area above ground: 2,352
- Finished area below ground: 0
Property
Parking
- Total spaces: 2
- Parking features: Built In, Garage, Garage Door Opener
- Garage spaces: 2
Features
- Stories: 2
- Patio & porch: Deck
- Exterior features: Deck
- Has spa: Yes
Lot
- Size: 4,181 Square Feet
Details
- Parcel number: K9 1 140B 0324
- Zoning: MDR
- Special conditions: None
Construction
Type & style
- Home type: Townhouse
- Architectural style: Colonial
- Property subtype: Townhouse
Materials
- Stone Veneer, Vinyl Siding
- Foundation: Basement
- Roof: Asphalt,Fiberglass
Condition
- Year built: 2006
Utilities & green energy
- Electric: Circuit Breakers
- Sewer: Public Sewer
- Water: Public
- Utilities for property: Cable Available
Community & HOA
Community
- Features: Curbs, Sidewalks
- Security: Smoke Detector(s)
- Subdivision: The Villages at Mill Race
HOA
- Has HOA: Yes
- HOA fee: $175 monthly
Location
- Region: Easton
Financial & listing details
- Price per square foot: $166/sqft
- Tax assessed value: $80,400
- Annual tax amount: $7,248
- Date on market: 9/19/2025
- Cumulative days on market: 5 days
- Listing terms: Cash,Conventional,FHA,VA Loan
- Ownership type: Fee Simple
- Road surface type: Paved
Price history
| Date | Event | Price |
|---|---|---|
| 1/13/2025 | Sold | $391,000+4.3%$166/sqft |
Source:  GLVR #749505 Report a problem GLVR #749505 Report a problem | ||
| 12/16/2024 | Pending sale | $374,900$159/sqft |
Source: GLVR #749505 Report a problem | ||
| 12/10/2024 | Listed for sale | $374,900+33.9%$159/sqft |
Source: GLVR #749505 Report a problem | ||
| 1/29/2021 | Sold | $280,000+3.7%$119/sqft |
Source: GLVR #656690 Report a problem | ||
| 12/22/2020 | Listed for sale | $269,900+12.9%$115/sqft |
Source: Coldwell Banker Hearthside #656690 Report a problem | ||
| 11/17/2016 | Listing removed | $239,000$102/sqft |
Source: Keller Williams - Northampton County #523379 Report a problem | ||
| 6/15/2016 | Listed for sale | $239,000-19%$102/sqft |
Source: Keller Williams Real Estate #523379 Report a problem | ||
| 2/11/2011 | Listing removed | $294,900$125/sqft |
Source: Coldwell Banker Hearthside Realtors- Doylestown #225785 Report a problem | ||
| 2/8/2011 | Listed for sale | $294,900+23.9%$125/sqft |
Source: Coldwell Banker Hearthside Realtors- Doylestown #225785 Report a problem | ||
| 5/19/2010 | Sold | $238,000-19.6%$101/sqft |
Source: Public Record Report a problem | ||
| 5/10/2006 | Sold | $295,890$126/sqft |
Source: Public Record Report a problem | ||
Public tax history
| Year | Property taxes | Tax assessment |
|---|---|---|
| 2025 | $7,328 +2.9% | $80,400 |
| 2024 | $7,125 +1.8% | $80,400 |
| 2023 | $6,998 | $80,400 |
| 2022 | $6,998 +637.6% | $80,400 |
| 2021 | $949 | $80,400 |
| 2020 | $949 | $80,400 |
| 2018 | $949 | $80,400 |
| 2017 | -- | $80,400 |
| 2016 | -- | $80,400 |
| 2015 | -- | $80,400 |
| 2014 | -- | $80,400 |
| 2013 | -- | $80,400 |
| 2012 | -- | $80,400 |
| 2011 | -- | $80,400 |
| 2010 | -- | $80,400 |
Find assessor info on the county website
Neighborhood: 18045
Nearby homes
- $376,4003 bd3 ba1.8k sqft44 Cobblestone Dr, Easton, PA 18045Off Market
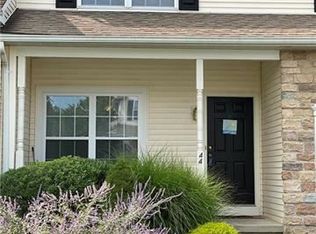
- $417,3003 bd2 ba1.9k sqft40 Cobblestone Dr, Easton, PA 18045Off Market
- $410,0003 bd2 ba2.1k sqft46 Cobblestone Dr, Easton, PA 18045Off Market
- $433,2003 bd3 ba2.7k sqft38 Cobblestone Dr, Easton, PA 18045Off Market

- $407,6003 bd3 ba2k sqft48 Cobblestone Dr, Easton, PA 18045Off Market
- $399,6003 bd2 ba2.2k sqft36 Cobblestone Dr, Easton, PA 18045Off Market
- $561,2004 bd3 ba2.2k sqftLOT 17 Three 7 Stone Creek Ct, Palmer Township, PA 18045Off Market
- $515,0004 bd3 ba3.2k sqft17 Stonecreek Ct, Palmer Twp, PA 18045Sold
Nearby schools
GreatSchools rating
- 8/10Tracy El SchoolGrades: K-5Distance: 1.4 mi
- 4/10Easton Area Middle SchoolGrades: 6-8Distance: 2.2 mi
- 4/10Easton Area High SchoolGrades: 9-12Distance: 3.6 mi
Schools provided by the listing agent
- District: Easton
Source: GLVR. This data may not be complete. We recommend contacting the local school district to confirm school assignments for this home.
Get a cash offer in 3 minutes
Find out how much your home could sell for in as little as 3 minutes with a no-obligation cash offer.
Estimated market value
$423,500
Get a cash offer in 3 minutes
Find out how much your home could sell for in as little as 3 minutes with a no-obligation cash offer.
Estimated market value
$423,500
- Pennsylvania
- Northampton County
- Easton
- 18045
- 42 Cobblestone Dr
Nearby cities
Nearby neighborhoods
Nearby zip codes
Other Easton Topics
