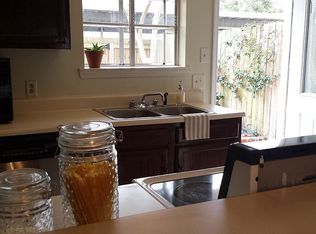
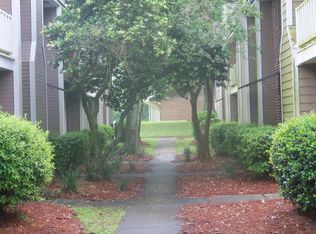
New roof in the works new electrical panel upgrades too. Priced to sell and well below recent appraisal. This is truly one of South Baton Rouge’s best-kept secrets. Pleasant Ridge offers quick access to the Southdowns area, LSU, I-10, and the many conveniences along Perkins Road, College Drive, Essen and Bluebonnet just to name a few. This area offer quick access to restaurants, shopping, medical services, and more. Quietly tucked away just off Perkins, this community provides an ideal blend of privacy, comfort, and affordability for first-time homebuyers, those looking to downsize and investors wanting to add popular locations to their rental portfolio. Do not overlook this charming neighborhood. 42 Colleen Court features an inviting, private rear courtyard just off the two-car carport. Inside, neutral colors create a calm backdrop throughout. The efficiently designed kitchen includes a well-placed pantry, with the laundry area conveniently nearby. The dining space comfortably seats six, and the cozy living room offers a corner fireplace and French doors opening to an additional, open courtyard. A downstairs half bath adds everyday convenience for owners and guests. Upstairs, two well-sized bedrooms each include private en-suite bathrooms, along with a coat closet at the base of the stairs for extra storage. A new roof—covered by the HOA—is planned for Fall 2026. This unit is located in Flood Zone X, where flood insurance is not required. HOA dues of $250 per month cover exterior insurance, roof and exterior maintenance, water, sewer, garbage pickup, grounds upkeep, and pest/termite control. Measurements are deemed reliable but not warranted by Realtor or Seller. Seller elects to sell property with full waiver of warranty and redhibition rights at Act of Sale per LAC.C. art. 2520 and LAC.C. art. 2541. ---
For sale
Price cut: $6K (9/21)
$162,900
42 Colleen Ct, Baton Rouge, LA 70808
2beds
1,116sqft
Single Family Residence, Townhouse, Residential
Built in 1983
1,306 Square Feet Lot
$-- Zestimate®
$146/sqft
$250/mo HOA
What's special
Two-car carportInviting private rear courtyardPrivate en-suite bathroomsTwo well-sized bedroomsEfficiently designed kitchenLaundry area conveniently nearbyCorner fireplace
- 51 days
- 246
- 29
Zillow last checked:
Listing updated:
Listed by:
Andrea LeJeune Hunt,
HDP Real Estate 225-229-8604
Source: ROAM MLS,MLS#: 2026014481
Facts & features
Interior
Bedrooms & bathrooms
- Bedrooms: 2
- Bathrooms: 3
- Full bathrooms: 2
- Partial bathrooms: 1
Rooms
- Room types: Bathroom, Kitchen, Living Room, Bedroom
Primary bedroom
- Features: En Suite Bath, Ceiling Fan(s)
Bedroom 1
- Level: Second
- Area: 165.41
- Width: 11.9
Bedroom 2
- Level: Second
- Area: 165.41
- Width: 11.9
Primary bathroom
- Features: Shower Combo
Bathroom 1
- Level: Second
- Area: 40
- Dimensions: 5 x 8
Bathroom 2
- Level: Second
- Area: 40
- Dimensions: 5 x 8
Bathroom 3
- Level: First
- Area: 21.28
Kitchen
- Level: First
- Area: 110.4
- Width: 8
Living room
- Level: First
- Area: 263.04
Heating
- Central, Electric
Cooling
- Central Air
Appliances
- Included: Dishwasher, Range/Oven, Range Hood
- Laundry: Laundry Room
Interior area
- Total structure area: 1,214
- Total interior livable area: 1,116 sqft
Property
Parking
- Total spaces: 2
- Parking features: 2 Cars Park, Carport, Covered
- Has carport: Yes
Features
- Stories: 2
Lot
- Size: 1,306 Square Feet
- Dimensions: 18 x 72
Details
- Parcel number: 00706329
- Special conditions: Standard
Construction
Type & style
- Home type: Townhouse
- Architectural style: Traditional
- Property subtype: Single Family Residence, Townhouse, Residential
- Attached to another structure: Yes
Materials
- Brick Siding, Wood Siding
- Foundation: Slab
Condition
- New construction: No
- Year built: 1983
Utilities & green energy
- Gas: None
- Sewer: Public Sewer
- Water: Public
Community & HOA
Community
- Subdivision: Pleasant Ridge
HOA
- Has HOA: Yes
- HOA fee: $3,000 annually
Location
- Region: Baton Rouge
Financial & listing details
- Price per square foot: $146/sqft
- Tax assessed value: $130,000
- Annual tax amount: $809
- Price range: $162.9K - $162.9K
- Date on market: 8/7/2026
- Listing terms: Cash,Conventional,FHA,VA Loan
Estimated market value
Not available
Estimated sales range
Not available
Not available
Price history
| Date | Event | Price |
|---|---|---|
| 9/21/2026 | Price change | $162,900-3.6%$146/sqft |
Source:  ROAM MLS #2026014481 Report a problem ROAM MLS #2026014481 Report a problem | ||
| 8/26/2026 | Price change | $168,900+1.1%$151/sqft |
Source: ROAM MLS #2026014481 Report a problem | ||
| 8/21/2026 | Listed for sale | $167,000$150/sqft |
Source: ROAM MLS #2026014481 Report a problem | ||
| 8/10/2026 | Pending sale | $167,000$150/sqft |
Source: ROAM MLS #2026014481 Report a problem | ||
| 8/7/2026 | Listed for sale | $167,000$150/sqft |
Source: ROAM MLS #2026014481 Report a problem | ||
| 8/30/2016 | Sold | -- |
Source: Public Record Report a problem | ||
| 9/29/2009 | Sold | -- |
Source: Public Record Report a problem | ||
| 7/20/2006 | Sold | -- |
Source: Public Record Report a problem | ||
Public tax history
| Year | Property taxes | Tax assessment |
|---|---|---|
| 2025 | $809 +10.2% | $13,000 |
| 2024 | $734 -2.1% | $13,000 |
| 2023 | $750 -0.2% | $13,000 |
| 2022 | $751 +2% | $13,000 |
| 2021 | $736 +0.2% | $13,000 |
| 2020 | $735 -53.3% | $13,000 |
| 2019 | $1,574 +1.3% | $13,000 |
| 2018 | $1,555 +106.1% | $13,000 |
| 2017 | $755 | $13,000 +4% |
| 2016 | $755 +11% | $12,500 |
| 2015 | $680 +0% | $12,500 |
| 2014 | $680 | $12,500 |
| 2013 | $680 -53.2% | $12,500 |
| 2012 | $1,454 +8.8% | $12,500 |
| 2011 | $1,337 +0% | $12,500 |
| 2010 | $1,337 +198.3% | $12,500 +16.3% |
| 2009 | $448 -0.5% | $10,750 |
| 2008 | $450 -1.3% | $10,750 |
| 2007 | $456 +0.7% | $10,750 |
| 2006 | $453 | $10,750 |
Find assessor info on the county website
Monthly payment
Est. payment
Payment breakdown
Explore the cost of this home by adjusting the details. Changes won't be saved.Climate risks
Neighborhood: Pollard
Nearby schools
Schools provided by the listing agent
- District: East Baton Rouge
Source: ROAM MLS. This data may not be complete. We recommend contacting the local school district to confirm school assignments for this home.
Similar homes
- $165,5002 bd1 ba1.3k sqft10113 Jefferson Hwy APT A, Baton Rouge, LA 70809For Sale

 MLS ID #2026010410, Melissa Lawson, Dawson Grey Real Estate. ROAM MLS
 - $165,0002 bd3 ba1.1k sqft9839 Siegen Ln, Baton Rouge, LA 70810For Sale
 MLS ID #2026015692, Stacy Belanger, Compass - Perkins. ROAM MLS
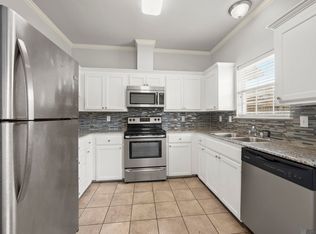
 - $150,0002 bd2 ba1.1k sqft4106 Jefferson Woods Dr, Baton Rouge, LA 70809For Sale
 MLS ID #2026011024, Lauren Johnson, RE/MAX Professional. ROAM MLS
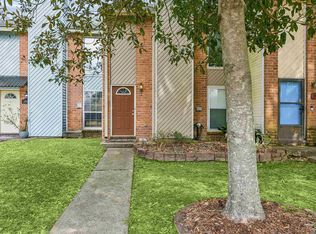
 - $159,9002 bd3 ba1.1k sqft12817 Country Ridge Ave, Baton Rouge, LA 70816For Sale
 MLS ID #2026002816, Monica Thomas, Supreme. ROAM MLS
 - $195,0003 bd2 ba1.3k sqft570 Bonarbridge Dr, Baton Rouge, LA 70808For SaleMLS ID #2026013657, Juli Jenkins, Keller Williams Realty-First Choice. ROAM MLS
- $177,0002 bd2 ba1.5k sqft282 McGehee Dr, Baton Rouge, LA 70815For SaleMLS ID #2026016686, Angelle Davis, CENTURY 21 Bessette Flavin. ROAM MLS
- $180,0003 bd2 ba1.5k sqft4333 Bea Dr, Baton Rouge, LA 70809For SaleMLS ID #2026016992, Jonathan Tittlebaum, Reve REALTORS. ROAM MLS
- $129,9992 bd3 ba1.2k sqft1727 S Brightside View Dr APT D, Baton Rouge, LA 70820For SaleMLS ID #2026009318, Adlee Craft, Craft Realty. ROAM MLS
- $160,0002 bd3 ba1.3k sqft10600 Lakes Blvd APT 705, Baton Rouge, LA 70810For SaleMLS ID #2026014553, Brianna Underwood, Borne2Sell Realty. ROAM MLS
- $189,5002 bd3 ba1.5k sqft4146 Jefferson Woods Dr, Baton Rouge, LA 70809For SaleMLS ID #2026008196, Carolyn Webber, RE/MAX Real Estate Group. ROAM MLS
- $121,5002 bd3 ba1.2k sqft1727 S Brightside View Dr APT E, Baton Rouge, LA 70820For SaleMLS ID #2026016703, Matthew Pearce, Keller Williams Realty-First Choice. ROAM MLS
- $196,9002 bd2 ba1.2k sqft11459 Cottagecreek Rd, Baton Rouge, LA 70816For SaleMLS ID #2026013576, Michelle Knobloch, Keller Williams Realty Red Stick Partners. ROAM MLS
- $209,9003 bd2 ba1.5k sqft4990 Jamestown Ave Unit 59, Baton Rouge, LA 70808For SaleMLS ID #2026016788, Molly Desselle, Coldwell Banker ONE. ROAM MLS
- $169,0003 bd2 ba1.3k sqft9051 Crosscreek Ave, Baton Rouge, LA 70810For SaleMLS ID #2026013417, Maria Thorn, eXp Realty. ROAM MLS
- $142,0002 bd3 ba1.2k sqft958 Ridgepoint Ct #958, Baton Rouge, LA 70810For SaleMLS ID #2026007474, Barret Blondeau, Falaya. ROAM MLS
- $127,0002 bd3 ba1.2k sqft1747-D S Brightside View Dr, Baton Rouge, LA 70820For SaleMLS ID #2025009920, Bridget Fredericks, Home After Home. ROAM MLS
- $135,0002 bd2 ba1.1k sqft918 Woodhill Dr, Baton Rouge, LA 70806For SaleMLS ID #2026015531, Keyandra Brice Paul, Keller Williams Realty Premier Partners. ROAM MLS
- $125,0002 bd2 ba1.4k sqft1476 Sharlo Ave, Baton Rouge, LA 70820For SaleMLS ID #2026007120, Kara Horne, Dawson Grey Real Estate. ROAM MLS
- $239,0003 bd2 ba1.4k sqft1034 Highland Park Dr, Baton Rouge, LA 70808For SaleMLS ID #2025019445, Jewel Fourrier, Highroad Realty, LLC. ROAM MLS
- $125,0002 bd3 ba1.2k sqft1805-C S Brightside View Dr, Baton Rouge, LA 70820For SaleMLS ID #2025009863, Bridget Fredericks, Home After Home. ROAM MLS
