An absolute GEM in Saint Peters backing to trees for a full yard of privacy! Nestled at the end of a cul-de-sac in a highly desirable subdivision, this 1.5 Story stunner is sure to check all your boxes! With over 2,300+ sq ft, 4 bedrooms, one being on the main, 2.5 baths, a 2 car garage & walk out lower level ready for your finishing touches, this home is one to keep you happy for many years to come! Main level features a spacious eat in kitchen with bay window view, updated custom cabinetry, tasteful backsplash, walk in pantry & ton of space for storage/entertaining! Enjoy holidays & fancy meals in the separate formal dining room! Drop your bags in the storage nook & work remotely in your home office with another bay window & lots of natural light! Relax in your sunken living room with gorgeous wood burning fireplace & a third bay window that walks right out to your private screened in porch, deck & covered patio - all PRIVATE with a backdrop of large & mature trees! This lot is a DREAM! You will have to see it to believe it! The upper level has three very large bedrooms, one with a double door entry & mirror image walk in closets! Lower level walk out with newly installed sliding glass doors will add instant equity once completed - Addtl bedrooms? Yes! Theatre room? Sure! Man cave? Definitely! You choose! This one is a rare find & is very unique! No cookie cutter here! Please prepare yourself to fall in love with 42 Constellation Hill! Schedule your showing today!
Closed
Listed by: Real Broker LLC • Mike J Galbally • 314-818-5859
Bought with: Real Broker LLC
Price Unknown
42 Constellation Hl, Saint Peters, MO 63376
4beds
2,375sqft
Single Family Residence
Built in 1981
0.33 Acres Lot
$375,700 Zestimate®
$--/sqft
$2,759 Estimated rent
Home value
$375,700
$349,000 - $402,000
$2,759/mo
Zestimate® history
Owner options
List your home for rent
$2,759/mo
Rent Zestimate®
Find your next renter with Zillow Rental Manager. Plus, with online applications, you can quickly screen prospective tenants – for free.
$2,759/mo
Rent Zestimate®
Refinance and save
Refinancing to a lower rate could help reduce your monthly payments and save thousands over the life of the loan.
Explore your selling options
Work with a Zillow partner agent
Leverage their expertise and Zillow's premium Showcase listings to get your home seen by more buyers.
Get startedList with your own agent
Get your home in front of millions of buyers by listing it on Zillow.
Learn how to do itSell it yourself
Take full control of how buyers see your home on Zillow by listing For Sale by Owner (FSBO).
List your homeWhat's special
Wood burning fireplaceLarge and mature treesPrivate screened in porchEat in kitchenHome officeFormal dining roomBacking to trees
Zillow last checked:
Listing updated:
Listed by:
Mike J Galbally 314-818-5859,
Real Broker LLC
Bought with:
Mike J Galbally, 2009029946
Real Broker LLC
Source: MARIS,MLS#: 25043500 Originating MLS: St. Charles County Association of REALTORS
Originating MLS: St. Charles County Association of REALTORSFacts & features
Interior
Bedrooms & bathrooms
- Bedrooms: 4
- Bathrooms: 3
- Full bathrooms: 2
- 1/2 bathrooms: 1
- Main level bathrooms: 2
- Main level bedrooms: 1
Primary bedroom
- Features: Floor Covering: Carpeting
- Level: Main
- Area: 270
- Dimensions: 18x15
Bedroom 2
- Features: Floor Covering: Carpeting
- Level: Upper
- Area: 260
- Dimensions: 20x13
Bedroom 3
- Features: Floor Covering: Carpeting
- Level: Upper
- Area: 224
- Dimensions: 16x14
Bedroom 4
- Features: Floor Covering: Carpeting
- Level: Upper
- Area: 187
- Dimensions: 17x11
Dining room
- Features: Floor Covering: Luxury Vinyl Plank
- Level: Main
- Area: 154
- Dimensions: 14x11
Kitchen
- Features: Floor Covering: Luxury Vinyl Plank
- Level: Main
- Area: 300
- Dimensions: 20x15
Laundry
- Features: Floor Covering: Vinyl
- Level: Main
- Area: 60
- Dimensions: 10x6
Living room
- Features: Floor Covering: Carpeting
- Level: Main
- Area: 285
- Dimensions: 19x15
Office
- Features: Floor Covering: Carpeting
- Level: Main
- Area: 182
- Dimensions: 14x13
Heating
- Forced Air, Natural Gas
Cooling
- Ceiling Fan(s), Central Air, Electric
Appliances
- Laundry: Laundry Room, Main Level
Features
- Breakfast Room, Ceiling Fan(s), Custom Cabinetry, Eat-in Kitchen, Entrance Foyer, Pantry, Separate Dining, Shower, Sunken Living Room, Vaulted Ceiling(s), Walk-In Closet(s), Workshop/Hobby Area
- Doors: Sliding Doors
- Windows: Screens, Tilt-In Windows
- Basement: Partially Finished,Full,Unfinished,Walk-Out Access
- Number of fireplaces: 1
- Fireplace features: Living Room
Interior area
- Total structure area: 2,375
- Total interior livable area: 2,375 sqft
- Finished area above ground: 2,375
Property
Parking
- Total spaces: 2
- Parking features: Additional Parking, Concrete, Driveway, Garage, Garage Door Opener, Garage Faces Front, Guest, Off Street, Oversized, Private
- Attached garage spaces: 2
- Has uncovered spaces: Yes
Features
- Levels: One and One Half
- Patio & porch: Covered, Deck, Enclosed, Patio, Screened
- Exterior features: Balcony, Private Yard, Storage
Lot
- Size: 0.33 Acres
- Dimensions: 49 x 103 x 144
- Features: Adjoins Wooded Area, Back Yard, Cul-De-Sac, Front Yard, Heavy Woods, Landscaped, Level, Many Trees, Private, Some Trees, Wooded
Details
- Additional structures: Equipment Shed, Shed(s), Storage
- Parcel number: 301535376000021.0000000
- Special conditions: Standard
Construction
Type & style
- Home type: SingleFamily
- Architectural style: Ranch/2 story,Traditional
- Property subtype: Single Family Residence
Materials
- Brick Veneer, Vinyl Siding
- Roof: Architectural Shingle
Condition
- Year built: 1981
Utilities & green energy
- Sewer: Public Sewer
- Water: Public
- Utilities for property: Electricity Connected, Natural Gas Connected, Sewer Connected, Water Connected
Community & HOA
Community
- Subdivision: Crescent Hills
Location
- Region: Saint Peters
Financial & listing details
- Tax assessed value: $383,132
- Annual tax amount: $5,249
- Date on market: 7/9/2025
- Cumulative days on market: 42 days
- Listing terms: Cash,Conventional,FHA,VA Loan
- Electric utility on property: Yes
Price history
| Date | Event | Price |
|---|---|---|
| 9/18/2025 | Sold | -- |
Source:  MARIS #25043500 Report a problem MARIS #25043500 Report a problem | ||
| 9/2/2025 | Pending sale | $375,000$158/sqft |
Source: MARIS #25043500 Report a problem | ||
| 7/15/2025 | Contingent | $375,000$158/sqft |
Source: MARIS #25043500 Report a problem | ||
| 7/9/2025 | Listed for sale | $375,000$158/sqft |
Source: MARIS #25043500 Report a problem | ||
| 6/14/2005 | Sold | -- |
Source: Public Record Report a problem | ||
Public tax history
| Year | Property taxes | Tax assessment |
|---|---|---|
| 2025 | $4,940 -5.9% | $72,795 -3.4% |
| 2024 | $5,249 +0.1% | $75,363 |
| 2023 | $5,243 +20.8% | $75,363 +29.5% |
| 2022 | $4,340 | $58,193 |
| 2021 | -- | $58,193 +15.9% |
| 2020 | -- | $50,192 |
| 2019 | $3,544 | $50,192 +12.3% |
| 2018 | $3,544 +0.5% | $44,694 |
| 2017 | $3,527 +10.7% | $44,694 +10.5% |
| 2016 | $3,188 +0.2% | $40,457 |
| 2015 | $3,182 +3.2% | $40,457 +6.2% |
| 2014 | $3,083 | $38,101 |
| 2013 | -- | $38,101 -4.1% |
| 2012 | -- | $39,710 -2.9% |
| 2011 | -- | $40,880 |
| 2010 | -- | $40,880 |
| 2009 | -- | $40,880 -3% |
| 2008 | -- | $42,140 -80.3% |
| 2007 | -- | $213,410 |
| 2006 | -- | $213,410 |
| 2005 | -- | $213,410 +17.9% |
| 2004 | -- | $181,020 |
| 2003 | -- | $181,020 |
| 2002 | -- | -- |
| 2001 | -- | -- |
Find assessor info on the county website
Neighborhood: 63376
Nearby homes
- $369,6005 bd3 ba1.9k sqft44 Constellation Hl, Saint Peters, MO 63376Off Market
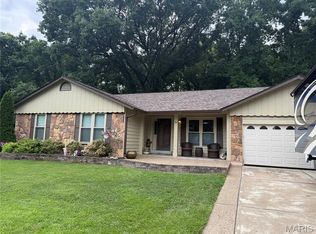
- $333,5003 bd2 ba1.5k sqft40 Constellation Hl, Saint Peters, MO 63376Off Market
- $347,6003 bd3 ba1.6k sqft46 Constellation Hl, Saint Peters, MO 63376Off Market
- $322,4003 bd2 ba1.5k sqft38 Constellation Hl, Saint Peters, MO 63376Off Market
- $309,2004 bd3 ba1.2k sqft35 Oakshire Ct, Saint Peters, MO 63376Off Market
- $331,2003 bd2 ba1.5k sqft45 Constellation Hl, Saint Peters, MO 63376Off Market
- $316,6003 bd2 ba1.6k sqft32 Oakshire Ct, Saint Peters, MO 63376Off Market
- $353,0003 bd3 ba1.5k sqft48 Constellation Hl, Saint Peters, MO 63376Off Market
Nearby schools
GreatSchools rating
- 5/10Fairmount Elementary SchoolGrades: K-5Distance: 0.8 mi
- 7/10Saeger Middle SchoolGrades: 6-8Distance: 3.7 mi
- 7/10Francis Howell Central High SchoolGrades: 9-12Distance: 3.6 mi
Schools provided by the listing agent
- Elementary: Fairmount Elem.
- Middle: Saeger Middle
- High: Francis Howell Central High
Source: MARIS. This data may not be complete. We recommend contacting the local school district to confirm school assignments for this home.
Get a cash offer in 3 minutes
Find out how much your home could sell for in as little as 3 minutes with a no-obligation cash offer.
Estimated market value
$375,700
Get a cash offer in 3 minutes
Find out how much your home could sell for in as little as 3 minutes with a no-obligation cash offer.
Estimated market value
$375,700
- Missouri
- Saint Charles County
- Saint Peters
- 63376
- 42 Constellation Hl
