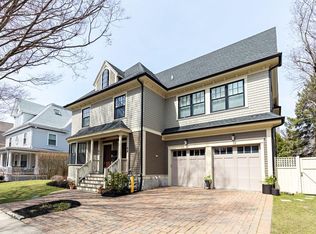
Welcome to 42 Coolidge Street, #42 in Brookline- a meticulously kept home nestled on a tree lined street in the heart of Coolidge Corner! Gut renovated in 2017, this bi-level unit still lives like new. Upon entry, you'll be quick to notice the high ceilings and gleaming hardwood floors. The high-end kitchen outfitted w/ Wolf/Sub-Zero appliances, ample cabinet space, and an oversized island perfect for entertaining! Large living room/ dining room space is bright and spacious built out with large windows for an abundant of natural light. Two bedrooms on the first floor, both with en-suite baths & one being the primary bedroom built out with walk-in closet and bath with soaking tub/ walk-in shower. Lower level features an additional living room space/ W/D room/ 2 Bedrooms with en-suite baths & a half bath for guests. Garage parking + an additional off street parking space and beautifully landscaped PRIVATE outdoor space included! Rare opportunity to have luxury and location all in one!
Sold for $2,375,000
$2,375,000
42 Coolidge St Unit 42, Brookline, MA 02446
4beds
3,153sqft
Condominium
Built in 1896
-- sqft lot
$-- Zestimate®
$753/sqft
$-- Estimated rent
Home value
Not available
Estimated sales range
Not available
Not available
Zestimate® history
Owner options
List your home for rent
Find your next renter with Zillow Rental Manager. Plus, with online applications, you can quickly screen prospective tenants – for free.
Refinance and save
$12,631/mo
Est. payment
Refinancing to a lower rate could help reduce your monthly payments and save thousands over the life of the loan.
$12,631/mo
Est. payment
Explore your selling options
Work with a Zillow partner agent
Leverage their expertise and Zillow's premium Showcase listings to get your home seen by more buyers.
Get startedList with your own agent
Get your home in front of millions of buyers by listing it on Zillow.
Learn how to do itSell it yourself
Take full control of how buyers see your home on Zillow by listing For Sale by Owner (FSBO).
List your homeWhat's special
Walk-in showerGleaming hardwood floorsTree lined streetOversized islandSoaking tubWalk-in closetLarge windows
Zillow last checked:
Listing updated:
Listed by:
Dot Collection 781-546-5363,
Access 617-825-8000,
Patrick Bateson 978-888-5457
Bought with:
Rachel Goldman
MGS Group Real Estate LTD
Source: MLS PIN,MLS#: 73387596
Facts & features
Interior
Bedrooms & bathrooms
- Bedrooms: 4
- Bathrooms: 6
- Full bathrooms: 4
- 1/2 bathrooms: 2
- Main level bedrooms: 1
Primary bedroom
- Features: Bathroom - Full, Bathroom - Double Vanity/Sink, Walk-In Closet(s), Closet, Flooring - Hardwood, Recessed Lighting
- Level: Main,First
Bedroom 2
- Features: Bathroom - Full, Closet, Flooring - Hardwood
- Level: First
Bedroom 3
- Features: Bathroom - Full, Closet
- Level: Basement
Bedroom 4
- Features: Bathroom - Full, Closet
- Level: Basement
Primary bathroom
- Features: Yes
Dining room
- Features: Flooring - Hardwood, Recessed Lighting
- Level: Main,First
Kitchen
- Features: Flooring - Hardwood, Countertops - Stone/Granite/Solid, Kitchen Island, Cabinets - Upgraded, Open Floorplan, Stainless Steel Appliances, Wine Chiller
- Level: Main,First
Living room
- Features: Flooring - Hardwood, Cable Hookup, Open Floorplan, Recessed Lighting
- Level: First
Heating
- Forced Air, Natural Gas
Cooling
- Central Air
Appliances
- Included: Range, Dishwasher, Disposal, Microwave, Refrigerator, Freezer, Washer, Dryer, Range Hood
- Laundry: In Basement, In Unit
Features
- Bathroom, Internet Available - Unknown
- Flooring: Tile, Hardwood
- Windows: Insulated Windows
- Has basement: Yes
- Number of fireplaces: 1
- Fireplace features: Living Room
Interior area
- Total structure area: 3,153
- Total interior livable area: 3,153 sqft
- Finished area above ground: 1,859
- Finished area below ground: 1,294
Property
Parking
- Total spaces: 2
- Parking features: Attached, Off Street
- Attached garage spaces: 1
- Uncovered spaces: 1
Features
- Patio & porch: Porch, Patio
- Exterior features: Porch, Patio
Details
- Parcel number: B:076 L:0016 S:0001,5035152
- Zoning: T-5
Construction
Type & style
- Home type: Condo
- Property subtype: Condominium
Condition
- Year built: 1896
- Major remodel year: 2017
Utilities & green energy
- Sewer: Public Sewer
- Water: Public
- Utilities for property: for Gas Range
Community & HOA
Community
- Features: Public Transportation, Shopping, Medical Facility, Bike Path, Highway Access, House of Worship, Public School, T-Station
HOA
- Services included: Water, Sewer, Insurance, Maintenance Grounds, Snow Removal, Trash, Reserve Funds
- HOA fee: $573 monthly
Location
- Region: Brookline
Financial & listing details
- Price per square foot: $753/sqft
- Tax assessed value: $1,949,500
- Annual tax amount: $19,242
- Date on market: 8/23/2026
Price history
| Date | Event | Price |
|---|---|---|
| 8/28/2025 | Sold | $2,375,000-3.1%$753/sqft |
Source: MLS PIN #73387596 Report a problem | ||
| 7/7/2025 | Price change | $2,450,000-2%$777/sqft |
Source: MLS PIN #73387596 Report a problem | ||
| 6/9/2025 | Listed for sale | $2,500,000$793/sqft |
Source: MLS PIN #73387596 Report a problem | ||
Public tax history
Tax history is unavailable.
Neighborhood: 02446
Nearby homes
- $--4 bd6 ba3.1k sqft42-44 Coolidge St #42, Brookline, MA 02446Off Market
- $3,245,2006 bd3 ba3.2k sqft42-44 Coolidge St, Brookline, MA 02446Off Market
- $2,375,0004 bd5 ba1.8k sqft42-44 Coolidge St #1, Brookline, MA 02446Sold
- $3,016,3006 bd5 ba4k sqft42-44 Coolidge St #2, Brookline, MA 02446Off Market
- $2,878,4004 bd6 ba2.9k sqft42 Coolidge, Brookline, MA 02446Off Market
- $--2 bd1 ba850 sqft43 Coolidge St #43, Brookline, MA 02446Off Market
- $2,957,6004 bd3 ba3.4k sqft40 Coolidge St, Brookline, MA 02446Off Market
- $1,225,8002 bd2 ba1.4k sqft48 Coolidge St #1, Brookline, MA 02446Off Market
Nearby schools
GreatSchools rating
- 9/10Florida Ruffin Ridley SchoolGrades: PK-8Distance: 0.2 mi
- 8/10Brookline High SchoolGrades: 9-12Distance: 0.9 mi
- Massachusetts
- Norfolk County
- Brookline
- 02446
- 42 Coolidge St Unit 42
