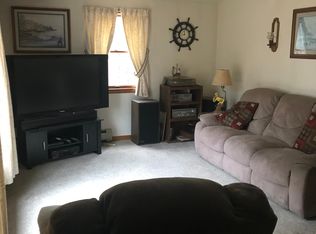
This property is not currently displayed as for sale or rent on Zillow. This may be different from what's on other websites or public sources.
Lot 42 Coopers Way, Kittery, ME 03904
Home value
$722,100
$643,000 - $816,000
$3,556/mo
Owner options
$3,556/mo
Rent Zestimate®
Find your next renter with Zillow Rental Manager. Plus, with online applications, you can quickly screen prospective tenants – for free.
$3,556/mo
Rent Zestimate®
$4,595/mo
Est. payment
Refinancing to a lower rate could help reduce your monthly payments and save thousands over the life of the loan.
$4,595/mo
Est. payment
Explore your selling options
Work with a Zillow partner agent
Leverage their expertise and Zillow's premium Showcase listings to get your home seen by more buyers.
Get startedList with your own agent
Get your home in front of millions of buyers by listing it on Zillow.
Learn how to do itSell it yourself
Take full control of how buyers see your home on Zillow by listing For Sale by Owner (FSBO).
List your homeWhat's special
Zillow last checked:
Listing updated:
Anne Erwin Sotheby's International Realty 207-363-6640
Legacy Properties Sotheby's International Realty
Facts & features
Interior
Bedrooms & bathrooms
- Bedrooms: 3
- Bathrooms: 3
- Full bathrooms: 2
- 1/2 bathrooms: 1
Primary bedroom
- Level: First
- Area: 147.96 Square Feet
- Dimensions: 12 x 12.33
Bedroom 1
- Level: Second
- Area: 169.26 Square Feet
- Dimensions: 10.92 x 15.5
Bedroom 2
- Level: Second
- Area: 146.06 Square Feet
- Dimensions: 10.25 x 14.25
Dining room
- Features: Dining Area
- Level: First
- Area: 109.15 Square Feet
- Dimensions: 5.67 x 19.25
Kitchen
- Level: First
- Area: 198.85 Square Feet
- Dimensions: 10.33 x 19.25
Living room
- Level: First
- Area: 231 Square Feet
- Dimensions: 12 x 19.25
Heating
- Hot Air, Zoned
Cooling
- Central Air
Features
- 1st Floor Bedroom, Walk-In Closet(s), Primary Bedroom w/Bath
- Flooring: Carpet, Tile, Wood
- Basement: Interior Entry,Full
Interior area
- Total structure area: 1,702
- Total interior livable area: 1,702 sqft
- Finished area above ground: 1,702
- Finished area below ground: 0
Property
Parking
- Parking features: Paved
- Has attached garage: Yes
Features
- Has view: Yes
- View description: Trees/Woods
Lot
- Size: 1.08 Acres
- Features: Near Shopping, Other, Level, Wooded
Details
- Zoning: RR
Construction
Type & style
- Home type: SingleFamily
- Architectural style: New Englander
- Property subtype: Single Family Residence
Materials
- Wood Frame, Vinyl Siding
- Foundation: Poured Concrete
- Roof: Shingle
Condition
- Year built: 2013
Utilities & green energy
- Electric: Circuit Breakers
- Sewer: Private Sewer
- Water: Private
Community & HOA
Community
- Subdivision: Lewis Farm
Location
- Region: Kittery
Financial & listing details
- Price per square foot: $424/sqft
- Annual tax amount: $9,999
- Date on market: 12/24/2014
Price history
| Date | Event | Price |
|---|---|---|
| 12/23/2014 | Sold | $419,900$247/sqft |
Source: | ||
Public tax history
Neighborhood: 03904
Nearby homes
- $861,8003 bd3 ba1.8k sqft8 Coopers, Kittery, ME 03904Off Market
Save - $615,3003 bd1 ba1k sqft5 Ronnies Way, York, ME 03909Off Market
Save 
- $740,8001 bd2 ba1.5k sqft3 Ganem Way, York, ME 03909Off Market
Save - $1,278,3004 bd3 ba2.7k sqft8 Caddys Way, York, ME 03909Off Market
Save - $567,9002 bd2 ba1.5k sqft5 Ganem Way, York, ME 03909Off Market
Save - $492,10019.09 acres15 Faith Way, York, ME 03909Off Market
Save - $321,60027.62 acres6 Faith Way, York, ME 03909Off Market
Save - $311,60024.8 acres1 Browns Freehold, York, ME 03909Off Market
Save
Nearby schools
GreatSchools rating
- 6/10Shapleigh SchoolGrades: 4-8Distance: 2.2 mi
- 5/10Robert W Traip AcademyGrades: 9-12Distance: 3.1 mi
- 7/10Horace Mitchell Primary SchoolGrades: PK-3Distance: 2.5 mi
Sell for more on Zillow
- Maine
- York County
- Kittery
- 03904
- Lot 42 Coopers Way