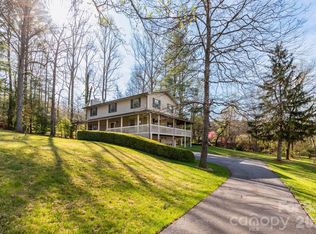
Designed for both everyday living and memorable gatherings, this one-of-a-kind custom home offers the perfect blend of comfort, style, and outdoor enjoyment. The spacious open floor plan creates an inviting atmosphere for entertaining, while French doors open to an impressive screened porch, seamlessly connecting indoor and outdoor living spaces.
Step outside and discover what truly sets this property apart—a large, level, fenced backyard designed for making memories. The outdoor oasis features a huge deck, stone patio, fire pit, and a fully equipped outdoor kitchen and bar, creating the ideal setting for everything from casual evenings with friends to weekend celebrations.
Thoughtful updates provide added peace of mind, including a new HVAC system installed in 2025 and a roof that is only 10 years old.
Tucked away on a quiet cul-de-sac, yet just 15 minutes from downtown Asheville, this exceptional property offers the rare combination of privacy, convenience, and outstanding indoor-outdoor living.
Under contract-show
Price cut: $24K (6/16)
$775,000
42 Corbran Dr, Fairview, NC 28730
4beds
3,092sqft
Single Family Residence
Built in 1998
0.75 Acres Lot
$758,200 Zestimate®
$251/sqft
$38/mo HOA
What's special
Stone patioHuge deckLarge level fenced backyardQuiet cul-de-sacImpressive screened porchFrench doorsSpacious open floor plan
- 47 days |
- 563 |
- 35 |
Zillow last checked:
Listing updated:
Listed by:
Brad Puffer pufferteam@gmail.com,
Keller Williams Professionals
Source: Canopy MLS as distributed by MLS GRID,MLS#: 4386994
Facts & features
Interior
Bedrooms & bathrooms
- Bedrooms: 4
- Bathrooms: 3
- Full bathrooms: 2
- 1/2 bathrooms: 1
- Main level bedrooms: 1
Primary bedroom
- Features: Ceiling Fan(s), En Suite Bathroom
- Level: Main
Bedroom s
- Features: Ceiling Fan(s)
- Level: Upper
Bedroom s
- Features: Ceiling Fan(s)
- Level: Upper
Bedroom s
- Features: Ceiling Fan(s)
- Level: Upper
Bathroom half
- Level: Main
Bathroom full
- Level: Upper
Den
- Level: Basement
Dining area
- Level: Main
Family room
- Features: Ceiling Fan(s)
- Level: Upper
Flex space
- Level: Basement
Kitchen
- Features: Breakfast Bar
- Level: Main
Living room
- Features: Built-in Features, Ceiling Fan(s), Open Floorplan
- Level: Main
Heating
- Forced Air
Cooling
- Central Air
Appliances
- Included: Dishwasher, Disposal, Electric Water Heater, Freezer, Oven, Refrigerator, Washer/Dryer
- Laundry: Laundry Room, Main Level
Features
- Breakfast Bar, Built-in Features, Open Floorplan, Walk-In Closet(s)
- Flooring: Carpet, Tile, Wood
- Basement: Interior Entry,Partially Finished,Walk-Out Access
- Fireplace features: Gas Log, Living Room
Interior area
- Total structure area: 2,554
- Total interior livable area: 3,092 sqft
- Finished area above ground: 2,554
- Finished area below ground: 538
Video & virtual tour
Property
Parking
- Total spaces: 2
- Parking features: Attached Garage, Garage Door Opener, Garage Faces Side, Garage on Main Level
- Attached garage spaces: 2
Accessibility
- Accessibility features: Mobility Friendly Flooring
Features
- Levels: Two
- Stories: 2
- Patio & porch: Covered, Deck, Rear Porch, Screened
- Exterior features: Fire Pit, Outdoor Kitchen
- Fencing: Back Yard
Lot
- Size: 0.75 Acres
- Features: Corner Lot, Level, Wooded
Details
- Parcel number: 968612336800000
- Zoning: OU
- Special conditions: Standard
Construction
Type & style
- Home type: SingleFamily
- Architectural style: Arts and Crafts
- Property subtype: Single Family Residence
Materials
- Fiber Cement
Condition
- New construction: No
- Year built: 1998
Utilities & green energy
- Sewer: Septic Installed
- Water: City
- Utilities for property: Cable Connected, Electricity Connected, Propane, Underground Power Lines, Underground Utilities
Community & HOA
Community
- Security: Radon Mitigation System, Security System
- Subdivision: Corbran Woods
HOA
- Has HOA: Yes
- HOA fee: $450 annually
- HOA name: Corbran Woods HOA
- HOA phone: 828-273-5157
Location
- Region: Fairview
- Elevation: 2000 Feet
Financial & listing details
- Price per square foot: $251/sqft
- Tax assessed value: $595,600
- Annual tax amount: $4,209
- Date on market: 6/5/2026
- Cumulative days on market: 47 days
- Listing terms: Cash,Conventional,VA Loan
- Electric utility on property: Yes
- Road surface type: Asphalt, Paved
Estimated market value
$758,200
$720,000 - $796,000
$3,587/mo
Price history
| Date | Event | Price |
|---|---|---|
| 6/16/2026 | Price change | $775,000-3%$251/sqft |
Source:  Canopy MLS as distributed by MLS GRID #4386994 Report a problem Canopy MLS as distributed by MLS GRID #4386994 Report a problem | ||
| 6/5/2026 | Listed for sale | $799,000+39%$258/sqft |
Source: Canopy MLS as distributed by MLS GRID #4386994 Report a problem | ||
| 11/20/2017 | Sold | $575,000+0%$186/sqft |
Source: Canopy MLS as distributed by MLS GRID #3329427 Report a problem | ||
| 10/20/2017 | Listed for sale | $574,900+32.2%$186/sqft |
Source: Carolina Mountain Sales #3329427 Report a problem | ||
| 3/10/2014 | Sold | $435,000-2.2%$141/sqft |
Source: Canopy MLS as distributed by MLS GRID #NCM553635 Report a problem | ||
| 1/7/2014 | Listed for sale | $445,000$144/sqft |
Source: Beverly-Hanks & Associates #553635 Report a problem | ||
Public tax history
| Year | Property taxes | Tax assessment |
|---|---|---|
| 2025 | $4,209 +4.3% | $595,600 |
| 2024 | $4,036 +5.4% | $595,600 |
| 2023 | $3,830 +1.6% | $595,600 |
| 2022 | $3,770 | $595,600 |
| 2021 | $3,770 +13.1% | $595,600 +20.4% |
| 2020 | $3,333 | $494,500 |
| 2019 | $3,333 | $494,500 |
| 2018 | $3,333 +4.7% | $494,500 +47.7% |
| 2017 | $3,185 +19.9% | $334,800 |
| 2016 | $2,657 +11.9% | $334,800 |
| 2015 | $2,374 -1.8% | $334,800 |
| 2014 | $2,418 | $334,800 |
| 2013 | -- | $334,800 -7.6% |
| 2012 | -- | $362,200 |
| 2011 | -- | $362,200 |
| 2010 | -- | $362,200 |
| 2009 | -- | $362,200 +12.2% |
| 2007 | -- | $322,800 |
| 2006 | -- | $322,800 +18% |
| 2005 | -- | $273,600 |
| 2004 | -- | $273,600 |
| 2003 | -- | $273,600 |
| 2002 | -- | $273,600 +23.6% |
| 2001 | -- | $221,400 |
| 2000 | -- | $221,400 |
Find assessor info on the county website
Monthly payment
Est. payment
Payment breakdown
Explore the cost of this home by adjusting the details. Changes won't be saved.Climate risks
Neighborhood: 28730
Nearby schools
GreatSchools rating
- 8/10Fairview ElementaryGrades: K-5Distance: 0.7 mi
- 7/10Cane Creek MiddleGrades: 6-8Distance: 2.6 mi
- 8/10A C Reynolds HighGrades: PK,9-12Distance: 3.5 mi
Schools provided by the listing agent
- Elementary: Fairview
- Middle: Cane Creek
- High: AC Reynolds
Source: Canopy MLS as distributed by MLS GRID. This data may not be complete. We recommend contacting the local school district to confirm school assignments for this home.
- $831,8004 bd4 ba3.4k sqft50 Corbran Dr, Fairview, NC 28730Off Market
- $698,9003 bd4 ba2.1k sqft32 Corbran Dr, Fairview, NC 28730Off Market
- $690,5003 bd3 ba1.8k sqft37 Corbran Dr, Fairview, NC 28730Off Market
- $962,6003 bd4 ba3.2k sqft41 Corbran Dr, Fairview, NC 28730Off Market
- $844,1004 bd5 ba3.6k sqft52 Corbran Dr, Fairview, NC 28730Off Market
- $785,3004 bd3 ba2k sqft47 Corbran Dr, Fairview, NC 28730Off Market
- $862,4003 bd4 ba4.5k sqft31 Corbran Dr, Fairview, NC 28730Off Market
- $685,4003 bd3 ba2.6k sqft43 Corbran Dr, Fairview, NC 28730Off Market
A local agent can set up tours, give advice and negotiate with sellers.
A local lender can help you make sure your offer is ready when you are.
Similar homes
- $738,0004 bd3 ba3k sqft121 Churchill Downs Dr, Fairview, NC 28730For Sale
 MLS ID #4366087, Andy Gilbert, Cool Mountain Realty. Canopy MLS as distributed by MLS GRID
 - $700,0003 bd3 ba2.7k sqft202 Riva Ridge Dr, Fairview, NC 28730For Sale
 MLS ID #4397168, Amy Wilson, Homespun Investment Realty Inc. Canopy MLS as distributed by MLS GRID
 - $874,0003 bd3 ba3.7k sqft15 Madelyn Ln, Fairview, NC 28730For Sale
 MLS ID #4302295, Marina Gundorin, Move Asheville Realty. Canopy MLS as distributed by MLS GRID
 - $620,0004 bd3 ba2.3k sqft212 Riva Ridge Dr, Fairview, NC 28730For Sale
 MLS ID #4390923, John Duncan, Seller Solutions. Canopy MLS as distributed by MLS GRID
 - $975,0004 bd5 ba4.2k sqft25 Whitaker View Rd, Fairview, NC 28730For SaleMLS ID #4394888, Megan Shook, Mosaic Community Lifestyle Realty. Canopy MLS as distributed by MLS GRID
- $995,0005 bd3 ba4.5k sqft25 Windsong Dr, Fairview, NC 28730For SaleMLS ID #4370725, Paula Cooper, Asheville Realty Group. Canopy MLS as distributed by MLS GRID
- $775,0004 bd3 ba3.7k sqft329 Mountain Crest Dr, Hendersonville, NC 28739For SaleMLS ID #4384894, Dara Kiely, CENTURY 21 Connected. Canopy MLS as distributed by MLS GRID
- $1,150,0003 bd4 ba4.3k sqft128 Churchill Downs Dr, Fairview, NC 28730For SaleMLS ID #4373118, Jon Corbin, Nest Realty Asheville. Canopy MLS as distributed by MLS GRID
- $849,0003 bd3 ba3.4k sqft36 Snowshoe Dr, Asheville, NC 28803For SaleMLS ID #4372330, Holly Martin, Carolina Mountain Sales. Canopy MLS as distributed by MLS GRID
- $795,0003 bd3 ba2.5k sqft959 Silverglen Way, Hendersonville, NC 28792For SaleMLS ID #4397996, Amy Laughter, George Real Estate Group Inc. Canopy MLS as distributed by MLS GRID
- $1,120,0005 bd5 ba3.5k sqft25 E Owl Creek Ln, Fairview, NC 28730For SaleMLS ID #4365115, Marie Reed, Keller Williams Professionals. Canopy MLS as distributed by MLS GRID
- $875,0004 bd4 ba3.4k sqft100 Welwyn Ln, Asheville, NC 28805For SaleMLS ID #4382171, Marlene Clevenger, Premier Sotheby’s International Realty. Canopy MLS as distributed by MLS GRID
- $750,0004 bd4 ba3k sqft22 Great Aspen Way, Black Mountain, NC 28711For SaleMLS ID #4388934, Charmain Yobbi, Keller Williams Professionals. Canopy MLS as distributed by MLS GRID
- $775,0003 bd3 ba2.5k sqft62 Skyline Dr, Old Fort, NC 28762For SaleMLS ID #4364204, Jeannie Conner, Greybeard Realty Old Fort Office. Canopy MLS as distributed by MLS GRID
- $749,9994 bd4 ba3.9k sqft97 Ballantree Dr, Asheville, NC 28803For SaleMLS ID #4231911, Nicholas Cocozziello, NorthGroup Real Estate LLC. Canopy MLS as distributed by MLS GRID
- $769,0003 bd3 ba2.5k sqft77 Carriage West Dr, Hendersonville, NC 28791For SaleMLS ID #4397358, Melissa Rulli, Coldwell Banker Advantage. Canopy MLS as distributed by MLS GRID
- $789,0003 bd4 ba3.3k sqft204 Briarcliff #5, Asheville, NC 28804For SaleMLS ID #4356958, Tacy Apostolik, JL Carolina LLC. Canopy MLS as distributed by MLS GRID
- $750,0004 bd4 ba4k sqft31 Timber Park Dr, Black Mountain, NC 28711For SaleMLS ID #4336754, Melissa Wright, Carolina Mountain Sales. Canopy MLS as distributed by MLS GRID
- $645,0004 bd4 ba3.3k sqft1002 Windsor Dr, Asheville, NC 28803For SaleMLS ID #4361534, Phil Crisp, NorthGroup Real Estate LLC. Canopy MLS as distributed by MLS GRID
- $749,0004 bd3 ba2.6k sqft9 Double Eagle Dr, Weaverville, NC 28787For SaleMLS ID #4367152, Jere Gladden, Rumbling Bald Real Estate. Canopy MLS as distributed by MLS GRID
