This beautifully updated 4-bedroom, 2-bathroom home in the sought-after gated community of Pelican Bay offers spacious living, thoughtful upgrades, and serene outdoor spaces all just minutes from coastal attractions and golf. No flooding. With over 1,800 square feet of living space, the open-concept layout features vaulted ceilings, wood-look tile flooring, and a sun tunnel providing abundant natural light throughout the main living areas. The remodeled kitchen showcases granite countertops, cream-toned cabinetry, and stainless steel appliances, flowing seamlessly into the breakfast nook with bay-style windows and tranquil backyard views. The private primary suite includes plush carpet, vaulted ceilings, and a spa-inspired remodeled bath with granite double-sink vanity, soaking tub, and walk-in glass shower. Additional bedrooms offer flexible space for guests, work-from-home setups, or hobbies...Continued... The huge screened patio features an insulated roof, paver flooring, a vaulted ceiling, ceiling fans and a hard-wired Master Spa hot tub, creating a year-round haven for relaxation. Step outside to enjoy the spacious fenced backyard backing to a peaceful canal, enhanced by lush landscaping, and mature trees, Extensive upgrades include a new roof in 2022, fresh interior and exterior paint, new carpet in the bedrooms, new hurricane shutters, updated landscaping, solar attic fan, a french drain, epoxy-finished garage with overhead storage, and a Ring doorbell. Pelican Bay residents enjoy access to a community pool, clubhouse, and optional golf membership all within a secure, beautifully maintained neighborhood close to major interstates, Daytona International Speedway, Embry-Riddle Aeronautical University, Tanger Outlets, and the Atlantic coast. All information recorded in the MLS is intended to be accurate but cannot be guaranteed.
Closed
$409,900
42 Cormorant Cir, Daytona Beach, FL 32119
4beds
1,862sqft
Single Family Residence, Residential
Built in 2000
0.25 Acres Lot
$412,700 Zestimate®
$220/sqft
$2,412 Estimated rent
Home value
$412,700
$376,000 - $454,000
$2,412/mo
Zestimate® history
Owner options
List your home for rent
$2,412/mo
Rent Zestimate®
Find your next renter with Zillow Rental Manager. Plus, with online applications, you can quickly screen prospective tenants – for free.
$2,412/mo
Rent Zestimate®
Refinance and save
$2,980/mo
Est. payment
Refinancing to a lower rate could help reduce your monthly payments and save thousands over the life of the loan.
$2,980/mo
Est. payment
Explore your selling options
Work with a Zillow partner agent
Leverage their expertise and Zillow's premium Showcase listings to get your home seen by more buyers.
Get startedList with your own agent
Get your home in front of millions of buyers by listing it on Zillow.
Learn how to do itSell it yourself
Take full control of how buyers see your home on Zillow by listing For Sale by Owner (FSBO).
List your homeWhat's special
Granite countertopsSpa-inspired remodeled bathSerene outdoor spacesMature treesInsulated roofPlush carpetOpen-concept layout
Zillow last checked:
Listing updated:
Listed by:
Alice Cooper LLC 386-316-5966,
Adams, Cameron & Co., Realtors
Bought with:
Amaya Albury, 3503993
Oceans Luxury Realty Full Service LLC
Source: DBAMLS,MLS#: 1220154
Facts & features
Interior
Bedrooms & bathrooms
- Bedrooms: 4
- Bathrooms: 2
- Full bathrooms: 2
Bedroom 1
- Level: Main
- Area: 192 Square Feet
- Dimensions: 12.00 x 16.00
Bedroom 2
- Level: Main
- Area: 130 Square Feet
- Dimensions: 10.00 x 13.00
Bedroom 3
- Level: Main
- Area: 143 Square Feet
- Dimensions: 11.00 x 13.00
Bedroom 4
- Level: Main
- Area: 140 Square Feet
- Dimensions: 10.00 x 14.00
Dining room
- Level: Main
- Area: 133 Square Feet
- Dimensions: 7.00 x 19.00
Kitchen
- Level: Main
- Area: 156 Square Feet
- Dimensions: 12.00 x 13.00
Living room
- Level: Main
- Area: 330 Square Feet
- Dimensions: 15.00 x 22.00
Heating
- Central, Electric
Cooling
- Central Air, Electric
Appliances
- Included: Washer, Refrigerator, Microwave, Electric Range, Dryer, Dishwasher
- Laundry: In Unit
Features
- Breakfast Bar, Breakfast Nook, Ceiling Fan(s), Open Floorplan, Pantry, Primary Bathroom -Tub with Separate Shower, Solar Tube(s), Vaulted Ceiling(s), Walk-In Closet(s)
- Flooring: Carpet, Tile
- Windows: Storm Shutters
Interior area
- Total structure area: 2,876
- Total interior livable area: 1,862 sqft
Property
Parking
- Total spaces: 2
- Parking features: Attached, Garage
- Attached garage spaces: 2
Features
- Levels: One
- Stories: 1
- Patio & porch: Covered, Front Porch, Rear Porch, Screened
- Fencing: Fenced,Wrought Iron
Lot
- Size: 0.25 Acres
- Dimensions: 80.0 ft x 139.0 ft
Details
- Parcel number: 523511000310
Construction
Type & style
- Home type: SingleFamily
- Property subtype: Single Family Residence, Residential
Materials
- Block, Stucco
- Foundation: Slab
- Roof: Shingle
Condition
- Updated/Remodeled
- New construction: No
- Year built: 2000
Utilities & green energy
- Sewer: Public Sewer
- Water: Public
- Utilities for property: Electricity Connected
Community & HOA
Community
- Security: Gated with Guard, Security Gate
- Subdivision: Pelican Bay
HOA
- Has HOA: Yes
- Amenities included: Clubhouse, Gated, Pool
- Services included: Maintenance Grounds, Security
- HOA fee: $160 quarterly
- Second HOA fee: $900 annually
Location
- Region: Daytona Beach
Financial & listing details
- Price per square foot: $220/sqft
- Tax assessed value: $350,131
- Date on market: 11/19/2025
- Listing terms: Cash,Conventional,FHA,VA Loan
- Electric utility on property: Yes
- Road surface type: Paved
Price history
| Date | Event | Price |
|---|---|---|
| 1/27/2026 | Sold | $409,900$220/sqft |
Source:  DBAMLS #1220154 Report a problem DBAMLS #1220154 Report a problem | ||
| 12/24/2025 | Pending sale | $409,900$220/sqft |
Source:  Stellar MLS #V4946007 Report a problem Stellar MLS #V4946007 Report a problem | ||
| 12/24/2025 | Contingent | $409,900$220/sqft |
Source: DBAMLS #1220154 Report a problem | ||
| 11/19/2025 | Listed for sale | $409,900+2.5%$220/sqft |
Source: DBAMLS #1220154 Report a problem | ||
| 11/1/2022 | Sold | $400,000+0.1%$215/sqft |
Source: DBAMLS #1101534 Report a problem | ||
| 10/7/2022 | Pending sale | $399,500$215/sqft |
Source:  RE/MAX International #1101534 Report a problem RE/MAX International #1101534 Report a problem | ||
| 10/7/2022 | Contingent | $399,500$215/sqft |
Source: DBAMLS #1101534 Report a problem | ||
| 10/2/2022 | Listed for sale | $399,500$215/sqft |
Source: DBAMLS #1101534 Report a problem | ||
| 9/26/2022 | Pending sale | $399,500$215/sqft |
Source: RE/MAX International #1101534 Report a problem | ||
| 9/25/2022 | Contingent | $399,500$215/sqft |
Source: DBAMLS #1101534 Report a problem | ||
| 9/20/2022 | Listed for sale | $399,500+149.8%$215/sqft |
Source: DBAMLS #1101534 Report a problem | ||
| 8/28/2012 | Sold | $159,900$86/sqft |
Source: Public Record Report a problem | ||
| 5/22/2012 | Listed for sale | $159,900+2.1%$86/sqft |
Source: Adams, Cameron & Co. REALTORS #530555 Report a problem | ||
| 6/13/2000 | Sold | $156,600+240.4%$84/sqft |
Source: Public Record Report a problem | ||
| 3/24/1997 | Sold | $46,000$25/sqft |
Source: Public Record Report a problem | ||
Public tax history
| Year | Property taxes | Tax assessment |
|---|---|---|
| 2025 | -- | $350,131 +6.2% |
| 2024 | -- | $329,808 -0.2% |
| 2023 | -- | $330,426 +122.1% |
| 2022 | $1,932 | $148,791 +3% |
| 2021 | -- | $144,457 +1.4% |
| 2020 | $1,937 | $142,463 +2.3% |
| 2019 | $1,937 +1.6% | $139,260 +1.9% |
| 2018 | $1,908 -0.7% | $136,663 +2.1% |
| 2017 | $1,921 -1% | $133,852 +2.1% |
| 2016 | $1,941 -1.8% | $131,099 +0.7% |
| 2015 | $1,977 -3.6% | $130,188 +0.8% |
| 2014 | $2,051 | $129,155 +1.5% |
| 2013 | -- | $127,246 +14.2% |
| 2012 | -- | $111,442 -13% |
| 2011 | -- | $128,137 -7% |
| 2010 | -- | $137,753 -3.7% |
| 2009 | -- | $143,027 -8.2% |
| 2007 | -- | $155,721 -0.5% |
| 2006 | -- | $156,481 +6.1% |
| 2005 | -- | $147,498 +3% |
| 2004 | -- | $143,202 +1.9% |
| 2003 | -- | $140,532 +2.4% |
| 2002 | -- | $137,238 +1.5% |
| 2001 | -- | $135,252 +506.5% |
| 2000 | -- | $22,300 |
Find assessor info on the county website
Neighborhood: 32119
Nearby homes
- $357,7003 bd2 ba2k sqft44 Cormorant Cir, Daytona Beach, FL 32119Off Market
- $360,5003 bd2 ba2k sqft40 Cormorant Cir, Daytona Beach, FL 32119Off Market
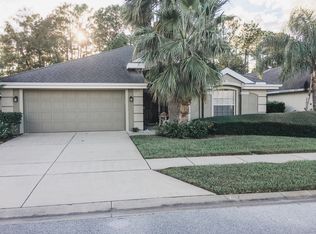
- $402,4003 bd2 ba2.5k sqft46 Cormorant Cir, Daytona Beach, FL 32119Off Market

- $346,2003 bd2 ba2k sqft38 Cormorant Cir, Daytona Beach, FL 32119Off Market
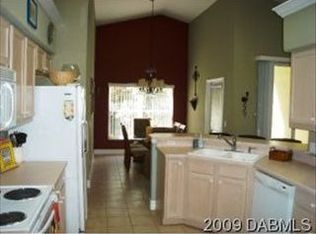
- $342,6003 bd2 ba2k sqft33 Cormorant Cir, Daytona Beach, FL 32119Off Market
- $336,4003 bd2 ba2k sqft31 Cormorant Cir, Daytona Beach, FL 32119Off Market
- $344,1003 bd2 ba1.9k sqft36 Cormorant Cir, Daytona Beach, FL 32119Off Market
- $362,7003 bd2 ba2.1k sqft48 Cormorant Cir, Daytona Beach, FL 32119Off Market
Nearby schools
GreatSchools rating
- 5/10South Daytona Elementary SchoolGrades: PK-5Distance: 3.5 mi
- 4/10Silver Sands Middle SchoolGrades: 6-8Distance: 3 mi
- 5/10Atlantic High SchoolGrades: PK,9-12Distance: 2.2 mi
Schools provided by the listing agent
- Elementary: South Daytona
- Middle: Silver Sands
- High: Atlantic
Source: DBAMLS. This data may not be complete. We recommend contacting the local school district to confirm school assignments for this home.
Get a cash offer in 3 minutes
Find out how much your home could sell for in as little as 3 minutes with a no-obligation cash offer.
Estimated market value
$412,700
Get a cash offer in 3 minutes
Find out how much your home could sell for in as little as 3 minutes with a no-obligation cash offer.
Estimated market value
$412,700
- Florida
- Volusia County
- Daytona Beach
- 32119
- 42 Cormorant Cir
Nearby cities
Nearby zip codes
Other Daytona Beach Topics
