Skip main navigation
Sold for $536,400
  • $536,400

    42 Cornell Dr, Delran, NJ 08075

    4beds
    2,032sqft
    Single Family Residence
    Built in 1963
    0.28 Acres Lot
    $536,600 Zestimate®
    $264/sqft
    $3,451 Estimated rent

    Home value

    $536,600

    $494,000 - $580,000

    $3,451/mo

    Zestimate® history
    Loading
    Loading...

    Owner options

    List your home for rent

    $3,451/mo

    Rent Zestimate®

    Find your next renter with Zillow Rental Manager. Plus, with online applications, you can quickly screen prospective tenants – for free.

    Learn more

    $3,451/mo

    Rent Zestimate®

    Refinance and save

    $3,765/mo

    Est. payment

    Refinancing to a lower rate could help reduce your monthly payments and save thousands over the life of the loan.

    See today's rates

    $3,765/mo

    Est. payment

    Explore your selling options

    Work with a Zillow partner agent

    Leverage their expertise and Zillow's premium Showcase listings to get your home seen by more buyers.

    Get started

    List with your own agent

    Get your home in front of millions of buyers by listing it on Zillow.

    Learn how to do it

    Sell it yourself

    Take full control of how buyers see your home on Zillow by listing For Sale by Owner (FSBO).

    List your home

    What's special

    Gas fireplaceClassic curb appealExpansive yardCustom staircaseBeautifully updated en-suite bathroomFantastic backyardLarge walk-in closet
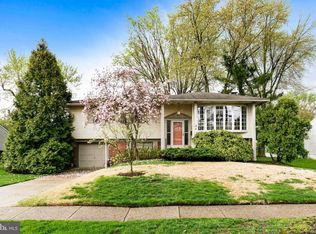
    Welcome to this beautifully maintained colonial in Delran Township! From the moment you arrive, the well-kept front lawn and classic curb appeal set the tone. Step inside to a welcoming foyer with a long staircase that leads you to the freshly updated kitchen, showcasing a clean modern look, abundant cabinetry, and generous counter space—truly a chef’s dream. Continue into the spacious dining room, ideal for hosting large gatherings with friends and family. Just steps away, the bright living room offers a lovely view of the front yard and works perfectly as a formal sitting area or entertainment space. As you move through the first floor, you’ll find a cozy family room featuring a gas fireplace, creating the perfect setting for relaxing winter evenings. Convenient main-level laundry and interior access to the garage are located just around the corner, adding everyday practicality. Head up the custom staircase to the second floor where you’ll find four generously sized bedrooms and two full bathrooms. The first three bedrooms are versatile and well-sized—perfect for kids, guests, or a home office. The hall bathroom offers a bathtub and plenty of space for daily use by family and visitors. The primary bedroom is a true retreat, complete with hardwood flooring, a large walk-in closet, and a beautifully updated en-suite bathroom with a modern feel. Make your way down to the basement, which is partially finished and offers flexible space for a rec room, home gym, office, or playroom, plus excellent storage options to keep everything organized. Last but certainly not least, step outside to your backyard oasis. A large deck overlooks the expansive yard and pool, making it the perfect spot for morning coffee, summer barbecues, and outdoor entertaining. The yard provides plenty of room for play, pets, and gardening, while the pool is ready for hot summer days and weekend fun. The shed can be used for additional storage or enjoyed in its current setup as a bar area—an ideal hangout to watch sporting events or host friends. Major systems offer peace of mind: the roof, furnace, and air conditioning system are approximately 10 years old. With generous space, a fantastic backyard, a convenient location, and tasteful updates throughout, this home is an excellent opportunity that is not expected to last. Schedule your tour today!

    Zillow last checked:

    Listing updated:

    Listed by:

    Adam Wright 609-304-4446,

    Keller Williams Realty - Moorestown

    Bought with:

    Bob Millaway, 791082

    Redfin

    Source: Bright MLS,MLS#: NJBL2109908MLS Logo

    Facts & features

    Interior

    Bedrooms & bathrooms
    • Bedrooms: 4
    • Bathrooms: 3
    • Full bathrooms: 2
    • 1/2 bathrooms: 1
    • Main level bathrooms: 1
    Basement
    • Area: 0
    Heating
    • Forced Air, Natural Gas
    Cooling
    • Central Air, Electric
    Appliances
    • Included: Gas Water Heater
    • Laundry: Has Laundry
    Features
    • Basement: Partially Finished
    • Has fireplace: No
    Interior area
    • Total structure area: 2,032
    • Total interior livable area: 2,032 sqft
    • Finished area above ground: 2,032
    • Finished area below ground: 0

    Property

    Parking
    • Total spaces: 3
    • Parking features: Garage Faces Front, Driveway, Attached
    • Attached garage spaces: 1
    • Uncovered spaces: 2
    Accessibility
    • Accessibility features: Accessible Entrance
    Features
    • Levels: Two
    • Stories: 2
    • Has private pool: Yes
    • Pool features: Above Ground, Private
    Lot
    • Size: 0.28 Acres
    • Dimensions: 75.00 x 164.00
    Details
    • Additional structures: Above Grade, Below Grade
    • Parcel number: 100008800008
    • Zoning: RESIDENTIAL
    • Special conditions: Standard

    Construction

    Type & style
    • Home type: SingleFamily
    • Architectural style: Colonial
    • Property subtype: Single Family Residence
    Materials
    • Frame
    • Foundation: Concrete Perimeter
    Condition
    • New construction: No
    • Year built: 1963

    Utilities & green energy

    • Sewer: Public Sewer
    • Water: Public

    Community & neighborhood

    Location
    • Region: Delran
    • Subdivision: Millside Heights
    • Municipality: DELRAN TWP

    Other

    Other facts
    • Listing agreement: Exclusive Agency
    • Ownership: Fee Simple

    Price history

    DateEventPrice
    6/30/2026Sold$536,400+1.2%$264/sqft
    Source: Bright MLS #NJBL2109908 Report a problem
    5/22/2026Pending sale$529,900$261/sqft
    Source: Bright MLS #NJBL2109908 Report a problem
    5/15/2026Contingent$529,900$261/sqft
    Source: Bright MLS #NJBL2109908 Report a problem
    5/12/2026Price change$529,900-1.9%$261/sqft
    Source: Bright MLS #NJBL2109908 Report a problem
    5/4/2026Price change$539,900-1.8%$266/sqft
    Source: Bright MLS #NJBL2109908 Report a problem
    4/21/2026Listed for sale$549,900+41%$271/sqft
    Source: Bright MLS #NJBL2109908 Report a problem
    2/1/2022Sold$390,000+4%$192/sqft
    Source: Bright MLS #NJBL2013226 Report a problem
    12/23/2021Pending sale$375,000$185/sqft
    Source: Bright MLS #NJBL2013226 Report a problem
    12/16/2021Listed for sale$375,000+134.4%$185/sqft
    Source: Bright MLS #NJBL2013226 Report a problem
    7/25/1997Sold$160,000$79/sqft
    Source: Public Record Report a problem

    Public tax history

    YearProperty taxesTax assessment
    2025$9,344 +0.9%$235,000
    2024$9,259 $235,000
    2023-- $235,000 +3%
    2022$8,875 -0.1%$228,200
    2021$8,879 +1.1%$228,200
    2020$8,779 +1.7%$228,200
    2019$8,633 +1.6%$228,200
    2018$8,496 +1.5%$228,200
    2017$8,370 +1.7%$228,200
    2016$8,231 +4.6%$228,200
    2015$7,873 +1.9%$228,200
    2014$7,727 +2.6%$228,200
    2013$7,531 -0.5%$228,200
    2012$7,566 +2.6%$228,200 -10.1%
    2011$7,376 +4.1%$253,900
    2010$7,086 -0.1%$253,900
    2009$7,091 +1.5%$253,900
    2008$6,990 +9.6%$253,900
    2007$6,381 +6.9%$253,900
    2006$5,967 +8.9%$253,900
    2005$5,481 +8%$253,900 +73.2%
    2004$5,074 $146,600
    2003-- $146,600
    2002-- $146,600
    2001-- $146,600

    Find assessor info on the county website

    Neighborhood: 08075

    Nearby schools

    GreatSchools rating
    Schools provided by the listing agent
    • District: Delran Township Public Schools

    Source: Bright MLS. This data may not be complete. We recommend contacting the local school district to confirm school assignments for this home.

    Get a cash offer in 3 minutes
    Find out how much your home could sell for in as little as 3 minutes with a no-obligation cash offer.
    Estimated market value
    $536,600
    Get a cash offer in 3 minutes
    Find out how much your home could sell for in as little as 3 minutes with a no-obligation cash offer.
    Estimated market value
    $536,600