Skip main navigation
Sold for $2,300,000
  • $2,300,000

    42 Cottage Avenue, Purchase, NY 10577

    3beds
    4,434sqft
    Single Family Residence, Residential
    Built in 1893
    0.5 Acres Lot
    $2,484,800 Zestimate®
    $519/sqft
    $7,369 Estimated rent

    Home value

    $2,484,800

    Estimated sales range

    Not available

    $7,369/mo

    Zestimate® history
    Loading
    Loading...

    Owner options

    List your home for rent

    $7,369/mo

    Rent Zestimate®

    Find your next renter with Zillow Rental Manager. Plus, with online applications, you can quickly screen prospective tenants – for free.

    Learn more

    $7,369/mo

    Rent Zestimate®

    Refinance and save

    $15,293/mo

    Est. payment

    Refinancing to a lower rate could help reduce your monthly payments and save thousands over the life of the loan.

    See today's rates

    $15,293/mo

    Est. payment

    Explore your selling options

    Work with a Zillow partner agent

    Leverage their expertise and Zillow's premium Showcase listings to get your home seen by more buyers.

    Get started

    List with your own agent

    Get your home in front of millions of buyers by listing it on Zillow.

    Learn how to do it

    Sell it yourself

    Take full control of how buyers see your home on Zillow by listing For Sale by Owner (FSBO).

    List your home

    What's special

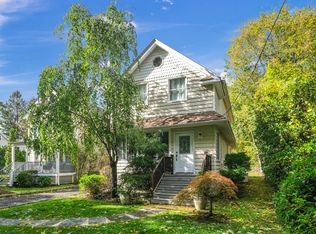
    An idyllic country retreat just outside of the city. On a quiet, wooded road with golf course views, this picturesque 3-bed, 3.1-bath home displays rich character inside and out. The charming exterior boasts a portico side entrance, 2 large porches, and a stone patio with built-in BBQ, while the 3,159-sq-ft interior impresses with timeless millwork and hardwood floors throughout. Main-floor highlights include an airy living room w/ built-in window seat and wood-burning fireplace, dining room w/ wet bar, sunlit Christopher Peacock kitchen, and mudroom. Pamper yourself in the upstairs primary suite with its marble spa bathroom, private deck, and adjacent dressing room featuring wall-to-wall built-ins. A laundry room and 2 bedrooms complete the 2nd floor, while the 3rd floor delights with a bonus room and unfinished storage. Escape to the 1,275-sq-ft detached cottage where you’ll find a billiards room w/ wood-burning fireplace, library/office, art studio, and sewing room. A must-see! Additional Information: Amenities:Dressing Area,Stall Shower,Storage,HeatingFuel:Oil Above Ground,

    Zillow last checked:

    Listing updated:

    Listed by:

    Wendy A. Alper 914-806-6868,

    Julia B Fee Sothebys Int. Rlty 914-967-4600

    Bought with:

    Randi Robinowitz, 10301208111

    Julia B Fee Sothebys Int. Rlty

    Source: OneKey® MLS as distributed by MLS GRID,MLS#: H6290148MLS Logo

    Facts & features

    Interior

    Bedrooms & bathrooms
    • Bedrooms: 3
    • Bathrooms: 4
    • Full bathrooms: 3
    • 1/2 bathrooms: 1
    Other
    • Description: FOYER, LIVING ROOM, DINING ROOM, BAR/LOUNGE AREA, KITCHEN, MUDROOM, POWDER ROOM
    • Level: First
    Other
    • Description: PRIMARY BEDROOM W/ ENSUITE BATH, BEDROOM W/ ENSUITE BATH/HALL BATH, BEDROOM, DRESSING ROOM/NURSERY, LAUNDRY ROOM
    • Level: Second
    Other
    • Description: PLAYROOM, STORAGE
    • Level: Third
    Other
    • Description: UNFINISHED STORAGE, MECHANICALS
    • Level: Basement
    Other
    • Description: COTTAGE 1ST FL: REC ROOM/BILLIARD ROOM, LIBRARY/OFFICE, FULL BATHROOM, FIREPLACE
    • Level: Other
    Other
    • Description: COTTAGE 2ND FL: ART STUDIO, SEWING ROOM
    • Level: Other
    Heating
    • Oil, Propane, Hot Water, Steam
    Cooling
    • Central Air
    Appliances
    • Included: Stainless Steel Appliance(s), Oil Water Heater, Dishwasher, Dryer, Freezer, Refrigerator, Oven, Washer, Wine Refrigerator
    • Laundry: Inside
    Features
    • Ceiling Fan(s), Central Vacuum, Speakers, Whole House Entertainment System, Double Vanity, Formal Dining, Entrance Foyer, Primary Bathroom, Original Details, Pantry
    • Flooring: Hardwood, Carpet
    • Basement: Partial,Unfinished
    • Attic: Finished,Walkup
    • Number of fireplaces: 2
    Interior area
    • Total structure area: 4,434
    • Total interior livable area: 4,434 sqft

    Property

    Parking
    • Parking features: Driveway
    • Has uncovered spaces: Yes
    Features
    • Levels: Two,Multi/Split
    • Stories: 2
    • Patio & porch: Porch
    • Exterior features: Speakers
    Lot
    • Size: 0.50 Acres
    • Features: Near School, Near Shops, Near Public Transit, Views, Sprinklers In Front, Sprinklers In Rear, Level
    Details
    • Parcel number: 2801000671000000000009
    • Other equipment: Generator

    Construction

    Type & style
    • Home type: SingleFamily
    • Architectural style: Colonial,Cottage
    • Property subtype: Single Family Residence, Residential
    Materials
    • Wood Siding
    Condition
    • Actual
    • Year built: 1893
    • Major remodel year: 2012

    Utilities & green energy

    • Sewer: Public Sewer
    • Water: Public
    • Utilities for property: Trash Collection Public

    Community & neighborhood

    Security
    • Security features: Security System, Fire Sprinkler System
    Location
    • Region: Purchase

    Other

    Other facts
    • Listing agreement: Exclusive Right To Sell
    • Listing terms: Cash

    Price history

    DateEventPrice
    3/24/2025Sold$2,300,000$519/sqft
    Source: Public Record Report a problem
    12/16/2024Sold$2,300,000-11.5%$519/sqft
    Source: OneKey® MLS as distributed by MLS GRID #H6290148 Report a problem
    11/15/2024Pending sale$2,600,000$586/sqft
    Source: OneKey® MLS as distributed by MLS GRID #H6290148 Report a problem
    10/4/2024Listing removed$2,600,000$586/sqft
    Source: OneKey® MLS as distributed by MLS GRID #H6290148 Report a problem
    10/4/2024Pending sale$2,600,000$586/sqft
    Source: OneKey® MLS as distributed by MLS GRID #H6290148 Report a problem
    6/5/2024Price change$2,600,000-3.7%$586/sqft
    Source: OneKey® MLS as distributed by MLS GRID #H6290148 Report a problem
    3/25/2024Listed for sale$2,700,000+75.3%$609/sqft
    Source: OneKey® MLS as distributed by MLS GRID #H6290148 Report a problem
    3/26/2007Sold$1,540,000$347/sqft
    Source: Public Record Report a problem

    Public tax history

    YearProperty taxesTax assessment
    2025-- $17,500 +6.1%
    2024-- $16,500 +6.5%
    2023-- $15,500
    2022-- $15,500
    2021-- $15,500
    2020-- $15,500
    2019-- $15,500
    2018-- $15,500
    2017-- $15,500
    2016-- $15,500
    2015-- $15,500
    2014-- $15,500
    2013-- $15,500 +3.3%
    2012-- $15,000 +5.3%
    2011-- $14,250 +5.6%
    2010-- $13,500
    2009-- $13,500
    2008-- $13,500
    2007-- $13,500 +5.9%
    2006-- $12,750 +23.8%
    2005-- $10,300
    2004-- $10,300
    2003-- $10,300
    2002-- $10,300
    2001-- $10,300
    2000-- $10,300

    Find assessor info on the county website

    Neighborhood: 10577

    Nearby schools

    GreatSchools rating
    Schools provided by the listing agent
    • Elementary: Purchase
    • Middle: Louis M Klein Middle School
    • High: Harrison High School

    Source: OneKey® MLS as distributed by MLS GRID. This data may not be complete. We recommend contacting the local school district to confirm school assignments for this home.

    Get a cash offer in 3 minutes
    Find out how much your home could sell for in as little as 3 minutes with a no-obligation cash offer.
    Estimated market value
    $2,484,800
    Get a cash offer in 3 minutes
    Find out how much your home could sell for in as little as 3 minutes with a no-obligation cash offer.
    Estimated market value
    $2,484,800