Skip main navigation
Sold for $1,500,000
  • $1,500,000

    42 Cottontail Trl, Upper Saddle River, NJ 07458

    4beds
    --sqft
    Single Family Residence
    Built in ----
    -- sqft lot
    $1,582,100 Zestimate®
    $--/sqft
    $7,962 Estimated rent

    Home value

    $1,582,100

    $1.44M - $1.74M

    $7,962/mo

    Zestimate® history
    Loading
    Loading...

    Owner options

    List your home for rent

    $7,962/mo

    Rent Zestimate®

    Find your next renter with Zillow Rental Manager. Plus, with online applications, you can quickly screen prospective tenants – for free.

    Learn more

    $7,962/mo

    Rent Zestimate®

    Refinance and save

    $10,233/mo

    Est. payment

    Refinancing to a lower rate could help reduce your monthly payments and save thousands over the life of the loan.

    See today's rates

    $10,233/mo

    Est. payment

    Explore your selling options

    Work with a Zillow partner agent

    Leverage their expertise and Zillow's premium Showcase listings to get your home seen by more buyers.

    Get started

    List with your own agent

    Get your home in front of millions of buyers by listing it on Zillow.

    Learn how to do it

    Sell it yourself

    Take full control of how buyers see your home on Zillow by listing For Sale by Owner (FSBO).

    List your home

    What's special

    Large eat-in kitchenTwo fireplacesFinished basementRenovated gunite heated poolFormal dining roomCenter islandPrivate first-floor primary suite
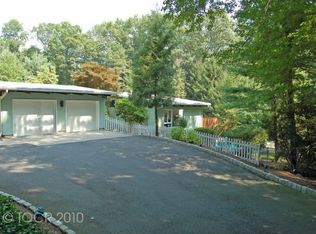
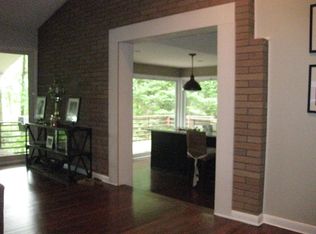
    Nestled on a quiet cul-de-sac, highly sought-after town of Upper Saddle River, this beautifully maintained 4-bedroom, 5-bathroom home offers the perfect blend of luxury, functionality, and suburban charm. Step inside to discover a spacious layout designed with comfort and entertaining in mind. The main level features a private first-floor primary suite with a full bath, a sunken living room, and a formal dining room adorned with extensive crown and custom moldings. The large eat-in kitchen boasts granite countertops, a center island, Bosch 5-burner cooktop, double oven, dishwasher, counter microwave, and sliding glass doors that lead to a lovely paver patio. Second floor features 3 large bedrooms, laundry room with natural sunlight. The home is equipped with modern amenities including a 2-zone HVAC system, central vacuum, MusicCast surround sound, cable and fiber-ready ethernet ports, and two fireplaces for cozy evenings. The finished basement adds even more functional space, perfect for recreation or a home office. Outdoors, professionally landscaped enjoy a recently renovated gunite heated pool with LED lighting and a 10-person heated spa—an entertainer's dream. A large 2-car attached garage EV Charger and a spacious driveway with room for 6 additional vehicles complete the package. Located within a top-rated school district and close to houses of worship, parks, shopping, and transportation, this home delivers both convenience and a wonderful lifestyle.

    Zillow last checked:

    Listing updated:

    Listed by:

    Marcelo Moya 201-697-3808,

    Synergy Realty Group

    Bought with:

    Mary Beth Lane Nappi

    Terrie O'Connor Realtors-Wyckoff

    Source: NJMLS,MLS#: 25022746MLS Logo

    Facts & features

    Interior

    Bedrooms & bathrooms
    • Bedrooms: 4
    • Bathrooms: 5
    • Full bathrooms: 3
    • 1/2 bathrooms: 2
    Heating
    • Natural Gas, Forced Air, Zoned
    Cooling
    • Central Air
    Features
    • Central Vacuum
    • Flooring: Hardwood
    • Basement: Finished,Full,Walk-Out Access
    • Number of fireplaces: 2
    • Fireplace features: 2 Fireplaces, Gas

    Property

    Parking
    • Total spaces: 8
    • Parking features: Garage
    • Garage spaces: 2
    • Details: Attached
    Features
    • Stories: 2
    • Patio & porch: Deck / Patio
    • Pool features: Gunite, Heated, In Ground, Outdoor Pool
    • Has view: Yes
    • View description: North, Sunrise, Sunset
    • Waterfront features: None
    Lot
    • Features: Cul-De-Sac
    Details
    • Parcel number: 6300512000000010

    Construction

    Type & style
    • Home type: SingleFamily
    • Property subtype: Single Family Residence
    Materials
    • Cement Siding, Stone Veneer

    Utilities & green energy

    • Water: Well

    Community & HOA

    Community
    • Features: Close/Parks, Close/School, Close/Shopg, Close/Trans, Close/Wrshp
    • Security: Security
    Location
    • Region: Upper Saddle River

    Financial & listing details

    • Tax assessed value: $698,600
    • Annual tax amount: $17,786
    • Date on market: 6/30/2025
    • Listing agreement: Exclusive Right To Sell
    • Ownership: Private

    Price history

    DateEventPrice
    10/14/2025Sold$1,500,000-8.5%
    Source: NJMLS #25022746 Report a problem
    8/18/2025Pending sale$1,639,900
    Source: NJMLS #25022746 Report a problem
    7/29/2025Listed for sale$1,639,900
    Source: NJMLS #25022746 Report a problem
    7/21/2025Pending sale$1,639,900
    Source: NJMLS #25022746 Report a problem
    6/30/2025Listed for sale$1,639,900-2.9%
    Source: NJMLS #25022746 Report a problem
    6/28/2025Listing removed$1,689,000
    Source: NJMLS #25015733 Report a problem
    5/11/2025Listed for sale$1,689,000+85.6%
    Source: NJMLS #25015733 Report a problem
    1/12/2018Sold$910,000+13.9%
    Source: Public Record Report a problem
    5/1/2009Sold$799,000-91.1%
    Source: Public Record Report a problem
    9/28/2005Sold$9,000,000
    Source: Public Record Report a problem

    Public tax history

    YearProperty taxesTax assessment
    2025$17,786 $698,600
    2024$17,786 +2.7%$698,600
    2023$17,325 +0.4%$698,600
    2022$17,262 +0.1%$698,600
    2021$17,241 +3.8%$698,600
    2020$16,613 +0.7%$698,600
    2019$16,494 $698,600
    2018$16,494 +4%$698,600
    2017$15,865 +1.5%$698,600
    2016$15,635 +1.8%$698,600
    2015$15,355 +1.5%$698,600
    2014$15,125 +2.3%$698,600
    2013$14,789 $698,600
    2012$14,789 +2.9%$698,600
    2011$14,370 +33.1%$698,600 +30.1%
    2010$10,795 +2.3%$536,800
    2009$10,548 $536,800
    2007-- $536,800
    2006-- $536,800
    2005-- $536,800
    2004-- $536,800
    2003-- $536,800
    2002-- $536,800 +44.5%
    2001-- $371,400
    Find assessor info on the county website

    Neighborhood: 07458

    Nearby schools

    GreatSchools rating
    Schools provided by the listing agent
    • Elementary: Reynolds, Bogert
    • Middle: Cavallini
    • High: Northern Highlands

    Source: NJMLS. This data may not be complete. We recommend contacting the local school district to confirm school assignments for this home.

    Get a cash offer in 3 minutes
    Find out how much your home could sell for in as little as 3 minutes with a no-obligation cash offer.
    Estimated market value
    $1,582,100
    Get a cash offer in 3 minutes
    Find out how much your home could sell for in as little as 3 minutes with a no-obligation cash offer.
    Estimated market value
    $1,582,100