Active
$1,759,000
5beds
4,525sqft
42 Cranford Rd, Asheville, NC 28806
5beds
4,525sqft
Single family residence
Built in 1924
0.67 Acres
2 Garage spaces
$389 price/sqft
What's special
Detached two-car garagePrivate side patioTwo bonus roomsFlexible living spacesTimeless architectural detailsSpacious kitchenFully fenced dog run
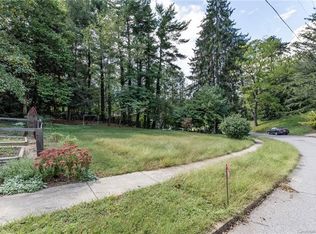
Welcome to Cranford House, a distinguished 1920s French farmhouse nestled in the heart of Malvern Hills. Lovingly maintained and rich in character, this exceptional residence offers the rare opportunity to own a true neighborhood landmark. Spanning more than 3,500 square feet, the thoughtfully designed split-level floor plan showcases timeless architectural details ...
- 25 days |
- 3,113 |
- 144 |
Likely to sell faster than
Source: Canopy MLS as distributed by MLS GRID,MLS#: 4401998
Travel times
Living Room
Kitchen
Dining Room
Zillow last checked:
Listing updated:
Listed by:
Clarissa Marshall ClarissaSellsWNC@gmail.com,
EXP Realty LLC
Source: Canopy MLS as distributed by MLS GRID,MLS#: 4401998
Facts & features
Interior
Bedrooms & bathrooms
- Bedrooms: 5
- Bathrooms: 4
- Full bathrooms: 4
- Main level bedrooms: 4
Primary bedroom
- Level: Lower
- Area: 293.81 Square Feet
- Dimensions: 15' 8" X 18' 9"
Bedroom s
- Level: Main
- Area: 205.38 Square Feet
- Dimensions: 15' 6" X 13' 3"
Bedroom s
- Level: Main
- Area: 224.31 Square Feet
- Dimensions: 14' 2" X 15' 10"
Bedroom s
- Level: Main
- Area: 185.59 Square Feet
- Dimensions: 12' 2" X 15' 3"
Bedroom s
- Level: Main
- Area: 124.24 Square Feet
- Dimensions: 8' 8" X 14' 4"
Bathroom full
- Level: Main
- Area: 54.81 Square Feet
- Dimensions: 8' 4" X 6' 7"
Bathroom full
- Level: Lower
- Area: 129.18 Square Feet
- Dimensions: 11' 10" X 10' 11"
Bathroom full
- Level: Upper
- Area: 86.87 Square Feet
- Dimensions: 6' 2" X 14' 1"
Other
- Level: Lower
- Area: 108.75 Square Feet
- Dimensions: 14' 6" X 7' 6"
Bonus room
- Features: Attic Finished, Attic Stairs Fixed, Attic Walk In
- Level: Upper
- Area: 208.21 Square Feet
- Dimensions: 12' 9" X 16' 4"
Bonus room
- Features: Attic Finished, Attic Stairs Fixed, Attic Walk In
- Level: Upper
- Area: 371.75 Square Feet
- Dimensions: 15' 4" X 24' 3"
Breakfast
- Level: Lower
- Area: 122 Square Feet
- Dimensions: 8' 0" X 15' 3"
Dining area
- Level: Lower
- Area: 151.19 Square Feet
- Dimensions: 14' 2" X 10' 8"
Kitchen
- Level: Lower
- Area: 216.09 Square Feet
- Dimensions: 14' 2" X 15' 3"
Laundry
- Level: Main
- Area: 106.9 Square Feet
- Dimensions: 8' 8" X 12' 4"
Laundry
- Level: Lower
- Area: 44.52 Square Feet
- Dimensions: 6' 0" X 7' 5"
Living room
- Level: Lower
- Area: 316.51 Square Feet
- Dimensions: 20' 5" X 15' 6"
Heating
- Heat Pump, Oil
Cooling
- Central Air, Heat Pump
Appliances
- Included: Dishwasher, Dryer, Electric Range, Exhaust Fan, Refrigerator with Ice Maker, Washer, Washer/Dryer
- Laundry: In Basement, Inside, Laundry Room, Main Level, Multiple Locations
Features
- Flooring: Carpet, Tile, Vinyl, Wood
- Doors: French Doors
- Basement: Basement Shop,Exterior Entry,Finished,Interior Entry,Storage Space,Walk-Out Access,Walk-Up Access
- Fireplace features: Gas Unvented, Living Room, Propane
Interior area
- Total structure area: 2,335
- Total interior livable area: 4,525 sqft
- Finished area above ground: 2,335
- Finished area below ground: 2,190
Video & virtual tour
Property
Parking
- Total spaces: 2
- Parking features: Circular Driveway, Driveway, Detached Garage, Garage Door Opener, On Street, Garage on Main Level
- Garage spaces: 2
- Has uncovered spaces: Yes
Accessibility
- Accessibility features: Two or More Access Exits
Features
- Levels: Three Or More
- Stories: 3
- Patio & porch: Covered, Front Porch, Patio, Screened, Side Porch
- Fencing: Back Yard,Fenced
- Waterfront features: None
Lot
- Size: 0.67 Acres
- Features: Corner Lot, Wooded
Living quarters
- Secondary features: Exterior Connected,Interior Connected,Separate Entrance,Separate Kitchen Facilities,Separate Living Quarters
Details
- Additional parcels included: 962851669200000
- Parcel number: 962851769000000
- Zoning: RS4
- Special conditions: Standard
Construction
Type & style
- Home type: SingleFamily
- Architectural style: French Provincial
- Property subtype: Single Family Residence
Materials
- Brick Full
- Roof: Asbestos Shingle
Condition
- New construction: No
- Year built: 1924
Utilities & green energy
- Sewer: Public Sewer
- Water: City
- Utilities for property: Electricity Connected, Propane
Community & HOA
Community
- Security: Security System
- Subdivision: MALVERN HILLS
Location
- Region: Asheville
- Elevation: 2000 Feet
Financial & listing details
- Price per square foot: $389/sqft
- Tax assessed value: $1,228,900
- Annual tax amount: $6,638
- Date on market: 7/18/2026
- Cumulative days on market: 25 days
- Listing terms: Cash,Conventional
- Electric utility on property: Yes
- Road surface type: Asphalt, Concrete, Other, Paved
Price history
| Date | Event | Price |
|---|---|---|
| 7/18/2026 | Listed for sale | $1,759,000+79.8%$389/sqft |
Source: | ||
| 4/25/2024 | Sold | $978,500+9.3%$216/sqft |
Source: | ||
| 4/18/2024 | Pending sale | $895,000$198/sqft |
Source: | ||
| 4/18/2024 | Listed for sale | $895,000$198/sqft |
Source: | ||
| 3/26/2024 | Listing removed | -- |
Source: | ||
| 3/8/2024 | Listed for sale | $895,000$198/sqft |
Source: | ||
Public tax history
| Year | Property taxes | Tax assessment |
|---|---|---|
| 2025 | $6,638 +16.4% | $604,300 +9.5% |
| 2024 | $5,704 +1.5% | $552,100 -1% |
| 2023 | $5,618 +1% | $557,800 |
| 2022 | $5,562 | $557,800 |
| 2021 | $5,562 +12.7% | $557,800 +21.8% |
| 2020 | $4,935 | $457,800 |
| 2019 | $4,935 | $457,800 |
| 2018 | $4,935 | $457,800 +56.6% |
| 2017 | $4,935 -0.9% | $292,400 |
| 2016 | $4,980 +38.6% | $292,400 |
| 2015 | $3,594 +1.2% | $292,400 |
| 2014 | $3,550 | $292,400 |
| 2013 | -- | $292,400 -8.2% |
| 2012 | -- | $318,600 |
| 2011 | -- | $318,600 |
| 2010 | -- | $318,600 |
| 2009 | -- | $318,600 |
| 2007 | -- | $318,600 |
| 2006 | -- | $318,600 +19.1% |
| 2005 | -- | $267,600 |
| 2004 | -- | $267,600 |
| 2003 | -- | $267,600 |
| 2002 | -- | $267,600 +47.7% |
| 2001 | -- | $181,200 |
Find assessor info on the county website
Monthly payment
Est. payment
$9,614/mo
Principal & interest
$8837
Property taxes
$777
Estimated market value
$1,686,500
$1.60M - $1.77M
$4,238/mo
Climate risks
Explore flood, wildfire, and other predictive climate risk information for this property on First Street®️.
Neighborhood: 28806
Nearby schools
Vance Elementary
Grades PK-5 • 0.9 miles8/10
GreatSchools® Rating
Test Score Rating
7/10Student Progress Rating
9/10Asheville Middle
Grades 6-8 • 3.2 miles7/10
GreatSchools® Rating
Test Score Rating
6/10Student Progress Rating
7/10Asheville High
Grades PK,9-12 • 3.4 miles6/10
GreatSchools® Rating
Test Score Rating
6/10College Readiness Rating
7/10Student Progress Rating
4/10