Skip main navigation
Off market
  • $394,500

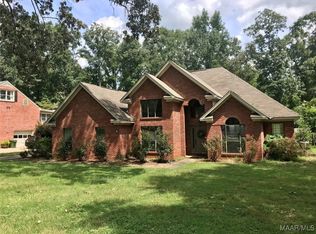
    42 Creek Dr, Montgomery, AL 36117

    6beds
    4,904sqft
    SingleFamily
    Built in 1975
    0.4 Acres Lot
    $394,500 Zestimate®
    $80/sqft
    $3,884 Estimated rent

    Home value

    $394,500

    $355,000 - $438,000

    $3,884/mo

    Zestimate® history
    Loading
    Loading...

    Owner options

    List your home for rent

    $3,884/mo

    Rent Zestimate®

    Find your next renter with Zillow Rental Manager. Plus, with online applications, you can quickly screen prospective tenants – for free.

    Learn more

    $3,884/mo

    Rent Zestimate®

    Refinance and save

    $2,339/mo

    Est. payment

    Refinancing to a lower rate could help reduce your monthly payments and save thousands over the life of the loan.

    See today's rates

    $2,339/mo

    Est. payment

    Explore your selling options

    Work with a Zillow partner agent

    Leverage their expertise and Zillow's premium Showcase listings to get your home seen by more buyers.

    Get started

    List with your own agent

    Get your home in front of millions of buyers by listing it on Zillow.

    Learn how to do it

    Sell it yourself

    Take full control of how buyers see your home on Zillow by listing For Sale by Owner (FSBO).

    List your home

    What's special

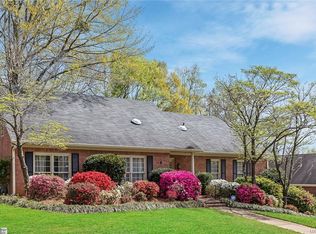
    THIS HOME IS A MUST SEE!!! With three levels, 6 bedrooms, a study/office, a bonus room, 5 1/2 bathrooms, an attached two car garage, and almost 5,000 sqft of living space; this home is perfect for a large family, a multiple family home, or a family looking for extra space to serve as a playroom, exercise room, family room, and/or a man cave. As you enter the home, there are hardwood floors throughout the entire home, except for the main stairs and the upstairs hallways. There are ceiling fans in every bedroom plus the hallways, which is very efficient in the summer heat. The main level consist of a master bedroom and master bath which includes double shower heads, a guest bedroom and bathroom, formal living room, formal dining room, a kitchen with marble granite counter tops and plenty of cabinet space (including double door pantry storage), and a family room with built in shelves and a wood burning fireplace. This home doesn't just have one master suite, but two master suites. On the top level there is a master bedroom and bathroom with jetted tub, separate shower, and two huge walk in closets, there are three guest bedrooms, two jack and jill bathrooms, and a bonus room with a half bathroom and a wet bar. This home doesn't stop here. In the basement; there is one bedroom with tile floors, a full bathroom with jetted tub, and a two car garage. Call today and schedule a viewing before it's too late.

    This property is off market, which means it's not currently listed for sale or rent on Zillow. This may be different from what's available on other websites or public sources.
    Facts & features

    Interior

    Bedrooms & bathrooms
    • Bedrooms: 6
    • Bathrooms: 6
    • Full bathrooms: 5
    • 1/2 bathrooms: 1
    Heating
    • Forced air, Electric, Gas
    Cooling
    • Central
    Appliances
    • Included: Dishwasher, Dryer, Garbage disposal, Refrigerator, Washer
    • Laundry: Washer, Washer Hookup, Dryer Connection, Dryer
    Features
    • Wet Bar, Jetted Tub, Breakfast Bar, Double Vanity, Walk-In Closet(s), High Ceilings, Dryer Connection, Separate Shower, Skylight, Dryer, Washer, Disposal, Washer Connection, Blinds/Mini Blinds, LinenCloset/ClothesHamper, Double Oven, Walk-Through
    • Flooring: Tile, Carpet, Hardwood
    • Windows: Skylight(s), Blinds
    • Basement: Basement (not specified)
    • Has fireplace: Yes
    • Fireplace features: 1
    Interior area
    • Structure area source: Tax Records
    • Total interior livable area: 4,904 sqft

    Property

    Parking
    • Total spaces: 2
    • Parking features: Garage - Attached
    Features
    • Patio & porch: Deck
    • Exterior features: Brick
    • Fencing: Fenced, Privacy
    Lot
    • Size: 0.4 Acres
    Details
    • Additional structures: Storage, Storage-Detached
    • Parcel number: 0902101001012000

    Construction

    Type & style
    • Home type: SingleFamily
    Materials
    • Wood
    • Foundation: Other
    • Roof: Asphalt
    Condition
    • Year built: 1975

    Utilities & green energy

    • Sewer: Public Sewer
    • Water: Public
    • Utilities for property: Natural Gas Connected, Electricity Connected

    Community & HOA

    Location
    • Region: Montgomery

    Financial & listing details

    • Price per square foot: $80/sqft
    • Tax assessed value: $444,600

    Price history

    DateEventPrice
    10/9/2019Sold$244,000$50/sqft
    Source: Public Record Report a problem
    9/24/2019Listed for sale$244,000-2.4%$50/sqft
    Source: Keller Williams Realty #461431 Report a problem
    10/13/2018Listing removed$249,900$51/sqft
    Source: Keller Williams Realty #437204 Report a problem
    8/19/2018Pending sale$249,900$51/sqft
    Source: Keller Williams Realty Montgomery #437204 Report a problem
    7/20/2018Listed for sale$249,900+6.3%$51/sqft
    Source: Keller Williams Realty #437204 Report a problem
    2/10/2018Listing removed$235,000$48/sqft
    Source: Rossi Realty #420628 Report a problem
    11/28/2017Price change$235,000-4.1%$48/sqft
    Source: Rossi Realty #420628 Report a problem
    8/31/2017Listed for sale$245,000-2%$50/sqft
    Source: Rossi Realty #420628 Report a problem
    1/4/2017Listing removed$250,000$51/sqft
    Source: CENTURY 21 Southern Star #405707 Report a problem
    7/22/2016Price change$250,000-3.8%$51/sqft
    Source: ERA Weeks & Browning Realty, Inc. #323024 Report a problem
    1/5/2016Listed for sale$260,000-5.4%$53/sqft
    Source: ERA Weeks & Browning Realty #323024 Report a problem
    10/1/2015Listing removed$274,900$56/sqft
    Source: Coldwell Banker Towne Realty #309271 Report a problem
    6/6/2015Price change$274,900-3.5%$56/sqft
    Source: Coldwell Banker Towne Realty #309271 Report a problem
    3/19/2015Price change$284,900-1.7%$58/sqft
    Source: Coldwell Banker Towne Realty #309271 Report a problem
    10/16/2014Listed for sale$289,900$59/sqft
    Source: Coldwell Banker Towne Realty #309271 Report a problem
    7/21/2014Listing removed$289,900$59/sqft
    Source: Coldwell Banker Towne Realty #309271 Report a problem
    7/8/2014Price change$289,900-3%$59/sqft
    Source: Coldwell Banker Towne Realty #309271 Report a problem
    5/15/2014Listed for sale$299,000-3.5%$61/sqft
    Source: Coldwell Banker Towne Realty #309271 Report a problem
    3/31/2014Listing removed$309,900$63/sqft
    Source: Unlimited Realty, LLC #306395 Report a problem
    3/8/2014Listed for sale$309,900+73.1%$63/sqft
    Source: Unlimited Realty, LLC #306395 Report a problem
    8/22/2003Sold$179,050$37/sqft
    Source: Public Record Report a problem

    Public tax history

    YearProperty taxesTax assessment
    2025-- $44,460 -14.4%
    2024-- $51,920 +6.9%
    2023-- $48,560 +20.4%
    2022-- $40,340
    2021-- --
    2020$2,523 +11.2%$69,120
    2019$2,268 +3.8%--
    2018$2,184 +1%$59,840 +1%
    2017$2,162 -1.1%$59,220 -4.5%
    2014$2,186 -3.4%$62,020 +118.9%
    2013$2,264 $28,330
    2011-- --
    Find assessor info on the county website

    Neighborhood: 36117

    Nearby schools

    GreatSchools rating
    Schools provided by the listing agent
    • Elementary: Garrett Elementary School
    • Middle: Carr Middle School/
    • High: Park Crossing High School

    Source: The MLS. This data may not be complete. We recommend contacting the local school district to confirm school assignments for this home.

    Get pre-qualified for a loan
    At Zillow Home Loans, we can pre-qualify you in as little as 5 minutes with no impact to your credit score.

    An equal housing lender. NMLS #10287.

    Sell for more on Zillow
    Get a Zillow Showcase℠ listing at no additional cost and you could sell for .
    $394,500
    2% more
    +$7,890
    With Zillow Showcase(estimated)
    $402,390