Skip main navigation
Sold for $1,735,000
  • Listing Provided by: Re/Max Real Estate Group
    Bought with: First Team Real Estate
    $1,735,000

    42 Creek View Rd, Coto De Caza, CA 92679

    6beds
    2,900sqft
    Single Family Residence
    Built in 1997
    7,700 Square Feet Lot
    $2,015,400 Zestimate®
    $598/sqft
    $7,764 Estimated rent

    Home value

    $2,015,400

    $1.91M - $2.14M

    $7,764/mo

    Zestimate® history
    Loading
    Loading...

    Owner options

    List your home for rent

    $7,764/mo

    Rent Zestimate®

    Find your next renter with Zillow Rental Manager. Plus, with online applications, you can quickly screen prospective tenants – for free.

    Learn more

    $7,764/mo

    Rent Zestimate®

    Refinance and save

    $11,282/mo

    Est. payment

    Refinancing to a lower rate could help reduce your monthly payments and save thousands over the life of the loan.

    See today's rates

    $11,282/mo

    Est. payment

    Explore your selling options

    Work with a Zillow partner agent

    Leverage their expertise and Zillow's premium Showcase listings to get your home seen by more buyers.

    Get started

    List with your own agent

    Get your home in front of millions of buyers by listing it on Zillow.

    Learn how to do it

    Sell it yourself

    Take full control of how buyers see your home on Zillow by listing For Sale by Owner (FSBO).

    List your home

    What's special

    Spa-like custom remodeled bathroomLarge poolGorgeous living spaceSoaking tubSeparate subzero wine fridgeLarge corner lotBuilt-in fire pit
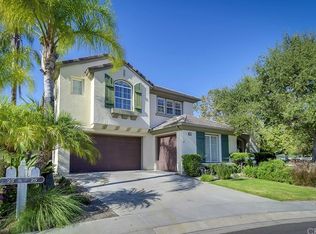
    Welcome to 42 Creek View! A stunning remodeled 6 bedroom home situated on a large corner lot in the heart of Coto de Caza. Offering magnificent curb appeal, this home immediately catches your eye and welcomes you inside. The floor plan boasts a gorgeous living space with open two-story ceilings that allow for plenty of natural sunlight to fill up the home. The recently remodeled kitchen is a chef's dream complete with top of the line stainless steel appliances, 6 burner Wolf double oven range with griddle, Subzero Refrigerator and separate Subzero wine fridge. Downstairs you will find two bedrooms (one could serve as a bonus room or office space). Ascend the the staircase to the second level where you will find a relaxing primary bedroom with a spa-like custom remodeled bathroom featuring a soaking tub and marvelous walk-in shower. 3 secondary bedrooms and laundry room complete the upper floor. Experience designer touches and finishes throughout this truly turnkey home. The backyard is the perfect place to entertain guests with a large pool and spa, water features, built-in fire pit, BBQ with bar counter seating and covered outdoor room. No Mello roos means low tax rate! This home won't last long. Call today to schedule private showing!

    Zillow last checked:

    Listing updated:

    Listing Provided by:

    Kenneth Bowen DRE #00935116 949-433-3422,

    Re/Max Real Estate Group

    Bought with:

    Christina Meads, DRE #01880678

    First Team Real Estate

    Source: CRMLS,MLS#: OC23158217MLS LogoOriginating MLS: California Regional MLS

    Facts & features

    Interior

    Bedrooms & bathrooms
    • Bedrooms: 6
    • Bathrooms: 3
    • Full bathrooms: 3
    • Main level bathrooms: 1
    • Main level bedrooms: 2
    Bedroom
    • Features: Bedroom on Main Level
    Bathroom
    • Features: Bathtub, Closet, Dual Sinks, Enclosed Toilet, Remodeled, Separate Shower, Tub Shower, Upgraded, Walk-In Shower
    Kitchen
    • Features: Kitchen Island, Kitchen/Family Room Combo, Quartz Counters, Remodeled, Self-closing Cabinet Doors, Self-closing Drawers, Updated Kitchen, Walk-In Pantry
    Other
    • Features: Walk-In Closet(s)
    Heating
    • Central, Zoned
    Cooling
    • Central Air, Dual
    Appliances
    • Included: 6 Burner Stove, Double Oven, Dishwasher, Gas Cooktop, Gas Range, Microwave, Refrigerator, Range Hood
    • Laundry: Inside, Laundry Room, Upper Level
    Features
    • Eat-in Kitchen, High Ceilings, Open Floorplan, Quartz Counters, Recessed Lighting, Two Story Ceilings, Bedroom on Main Level, Walk-In Closet(s)
    • Flooring: Vinyl
    • Has fireplace: Yes
    • Fireplace features: Living Room
    • Common walls with other units/homes: No Common Walls
    Interior area
    • Total interior livable area: 2,900 sqft

    Property

    Parking
    • Total spaces: 2
    • Parking features: Direct Access, Garage, Garage Door Opener
    • Attached garage spaces: 2
    Features
    • Levels: Two
    • Stories: 2
    • Entry location: front
    • Patio & porch: Lanai
    • Exterior features: Barbecue
    • Has private pool: Yes
    • Pool features: Gunite, Heated, In Ground, Private
    • Has spa: Yes
    • Spa features: Gunite, Heated, In Ground, Private
    • Fencing: Block,Wrought Iron
    • Has view: Yes
    • View description: Hills, Pool
    Lot
    • Size: 7,700 sqft
    • Features: Back Yard, Corner Lot, Cul-De-Sac
    Details
    • Parcel number: 77817117
    • Special conditions: Standard
    • Horse amenities: Riding Trail

    Construction

    Type & style
    • Home type: SingleFamily
    • Property subtype: Single Family Residence
    Materials
    • Roof: Tile
    Condition
    • Updated/Remodeled,Turnkey
    • New construction: No
    • Year built: 1997

    Utilities & green energy

    • Electric: Photovoltaics Third-Party Owned
    • Sewer: Public Sewer
    • Water: Public
    • Utilities for property: Cable Connected, Electricity Connected, Natural Gas Connected, Phone Connected, Sewer Connected, Water Connected

    Community & neighborhood

    Security
    • Security features: Gated with Guard, Gated Community
    Community
    • Community features: Biking, Golf, Hiking, Horse Trails, Park, Street Lights, Suburban, Sidewalks, Gated
    Location
    • Region: Coto De Caza
    • Subdivision: Oak Ridge (Oakr)

    HOA & financial

    HOA
    • Has HOA: Yes
    • HOA fee: $270 monthly
    • Amenities included: Controlled Access, Sport Court, Horse Trail(s), Other Courts, Security, Trail(s)
    • Association name: CZ Master
    • Association phone: 949-888-3800

    Other

    Other facts
    • Listing terms: Cash,Cash to New Loan,Conventional

    Price history

    DateEventPrice
    10/5/2023Sold$1,735,000$598/sqft
    Source: CRMLS #OC23158217 Report a problem
    9/6/2023Pending sale$1,735,000$598/sqft
    Source: CRMLS #OC23158217 Report a problem
    8/24/2023Listed for sale$1,735,000+134.5%$598/sqft
    Source: CRMLS #OC23158217 Report a problem
    6/2/2017Listing removed$4,800$2/sqft
    Source: Re/Max Real Estate Group #OC17107804 Report a problem
    5/16/2017Listed for rent$4,800$2/sqft
    Source: Re/Max Real Estate Group #OC17107804 Report a problem
    8/28/2012Sold$740,000+5.9%$255/sqft
    Source: Public Record Report a problem
    2/26/2011Price change$699,000-6.7%$241/sqft
    Source: Associated Realtors #S644559 Report a problem
    1/21/2011Listed for sale$749,000-16.8%$258/sqft
    Source: Associated Realtors #S644559 Report a problem
    7/10/2006Sold$900,000+84%$310/sqft
    Source: Public Record Report a problem
    8/3/2000Sold$489,000+64.1%$169/sqft
    Source: Public Record Report a problem
    9/29/1997Sold$298,000$103/sqft
    Source: Public Record Report a problem

    Public tax history

    YearProperty taxesTax assessment
    2025$17,898 +2%$1,769,700 +2%
    2024$17,554 +83.9%$1,735,000 +83.9%
    2023$9,546 +2%$943,504 +2%
    2022$9,360 +2.6%$925,004 +2%
    2021$9,120 +0.4%$906,867 +1%
    2020$9,082 $897,569 +2%
    2019$9,082 +2%$879,970 +2%
    2018$8,905 +2.7%$862,716 +2%
    2017$8,668 $845,800 +2%
    2016$8,668 +0.7%$829,216 +1.5%
    2015$8,612 +11.2%$816,761 +9.9%
    2014$7,741 $743,359 +0.5%
    2013-- $740,000 +3.9%
    2012-- $712,320 -4%
    2011-- $742,000
    2010-- $742,000
    2009-- $742,000 -12.1%
    2008-- $844,000 -6.2%
    2007-- $900,000 +66.9%
    2006-- $539,190 +2%
    2005-- $528,618 +2%
    2004-- $518,253 +1.9%
    2003-- $508,755 +2%
    2002-- $498,780 +2%
    2001$6,498 +56.3%$489,000 +58%
    2000$4,158 $309,591

    Find assessor info on the county website

    Neighborhood: 92679

    Nearby schools

    GreatSchools rating
    Schools provided by the listing agent
    • Elementary: Wagon Wheel
    • Middle: Las Flores
    • High: Tesoro

    Source: CRMLS. This data may not be complete. We recommend contacting the local school district to confirm school assignments for this home.

    Get a cash offer in 3 minutes
    Find out how much your home could sell for in as little as 3 minutes with a no-obligation cash offer.
    Estimated market value
    $2,015,400
    Get a cash offer in 3 minutes
    Find out how much your home could sell for in as little as 3 minutes with a no-obligation cash offer.
    Estimated market value
    $2,015,400