Welcome to 42 Creekview Drive, located in Pennridge School District, in the quite enclave of Creek View Estates. This special subdivision is comprised of 16 distinct single-family homes and is less than a mile to the restaurants, shops, parks, nightlife and community events of historic Perkasie Borough. A charming covered front porch greets guests and leads to an elegant 2 story foyer entry. Just beyond the foyer, double French doors open to an inviting family room complete with wood-burning fireplace. Hardwood floors extend throughout the majority of the main level. The eat-in kitchen is filled with an abundance of natural light and features new granite counter-tops, double oven, large center island/breakfast bar and tile flooring. An impressive vaulted sunroom with tile flooring can be found just off the kitchen and provides an opportunity to admire the rear grounds during every season. The main bedroom suite is conveniently located on the 1st floor and features vaulted ceilings, a large walk-in closet & full en-suite with whirlpool tub, double vanity, linen closet and separate shower stall. An ample laundry room off the garage entry, half bathroom and additional room off the foyer (which could be used as an office or formal dining room) complete the main floor. Upstairs, there is a spacious in-law suite with private entrance, full kitchen, living room, bedroom with Palladium windows and vaulted ceiling, and a full bathroom with double vanity, linen closet and separate stall shower. This space is ideal for extended family living situations, young adults home from college, or a very comfortable guest suite. Down the hall--enhanced by custom bookshelves--there are 2 additional well-appointed bedrooms; one includes a walk-in closet. The finished walk-out basement further expands the interior living space to over 3,500 sq/ft. In addition, there is a workshop and unfinished basement space for storage. Outside, an impressive combination of multi-level decks overlook a backyard oasis, perfect for entertaining, and complete with a generous in-ground pool (with quartz finish) surrounded by mature tress for peaceful privacy and enjoyment. A pool shed and additional storage shed are also located on the property. Book your appointment today! Just minutes to Rt 309, 113 & 313 with easy access to the PA Turnpike and other major routes of transportation. **1-Year First American Home Warranty Included**
Sold for $700,000
$700,000
42 Creek Vw, Perkasie, PA 18944
4beds
3,771sqft
SingleFamily
Built in 1995
0.47 Acres Lot
$742,600 Zestimate®
$186/sqft
$4,277 Estimated rent
Home value
$742,600
$691,000 - $802,000
$4,277/mo
Zestimate® history
Owner options
List your home for rent
$4,277/mo
Rent Zestimate®
Find your next renter with Zillow Rental Manager. Plus, with online applications, you can quickly screen prospective tenants – for free.
$4,277/mo
Rent Zestimate®
Refinance and save
$4,474/mo
Est. payment
Refinancing to a lower rate could help reduce your monthly payments and save thousands over the life of the loan.
$4,474/mo
Est. payment
Explore your selling options
Work with a Zillow partner agent
Leverage their expertise and Zillow's premium Showcase listings to get your home seen by more buyers.
Get startedList with your own agent
Get your home in front of millions of buyers by listing it on Zillow.
Learn how to do itSell it yourself
Take full control of how buyers see your home on Zillow by listing For Sale by Owner (FSBO).
List your homeWhat's special
Facts & features
Interior
Bedrooms & bathrooms
- Bedrooms: 4
- Bathrooms: 3
- Full bathrooms: 2
- 1/2 bathrooms: 1
Heating
- Baseboard, Other, Oil
Cooling
- Central
Appliances
- Included: Dishwasher
Features
- Flooring: Tile, Other, Carpet, Hardwood
- Has fireplace: Yes
- Fireplace features: wood stove
Interior area
- Total interior livable area: 3,771 sqft
Property
Parking
- Total spaces: 2
- Parking features: Garage - Attached
Features
- Exterior features: Stucco, Vinyl
Lot
- Size: 0.47 Acres
Details
- Parcel number: 12021025
Construction
Type & style
- Home type: SingleFamily
Materials
- Frame
- Roof: Other
Condition
- Year built: 1995
Community & HOA
Location
- Region: Perkasie
Financial & listing details
- Price per square foot: $186/sqft
- Tax assessed value: $572,650
- Annual tax amount: $8,315
Price history
| Date | Event | Price |
|---|---|---|
| 2/21/2025 | Sold | $700,000$186/sqft |
Source: Public Record Report a problem | ||
| 8/7/2024 | Sold | $700,000+62.4%$186/sqft |
Source: Public Record Report a problem | ||
| 1/17/2019 | Sold | $431,000+1.4%$114/sqft |
Source: Public Record Report a problem | ||
| 12/3/2018 | Pending sale | $424,900$113/sqft |
Source: Keller Williams Real Estate #1003045858 Report a problem | ||
| 11/10/2018 | Price change | $424,9000%$113/sqft |
Source: Keller Williams Real Estate #1003045858 Report a problem | ||
| 10/25/2018 | Price change | $425,000-2.3%$113/sqft |
Source: Keller Williams Real Estate #1003045858 Report a problem | ||
| 10/17/2018 | Price change | $434,9000%$115/sqft |
Source: Keller Williams Real Estate #1003045858 Report a problem | ||
| 10/5/2018 | Price change | $435,000-3.3%$115/sqft |
Source: Keller Williams Real Estate #1003045858 Report a problem | ||
| 9/9/2018 | Listed for sale | $450,000-5.2%$119/sqft |
Source: KW Real Estate-Doylestown #1003045858 Report a problem | ||
| 12/4/2014 | Listing removed | $474,900$126/sqft |
Source: Flo Smerconish Realtor #6430607 Report a problem | ||
| 9/19/2014 | Price change | $474,900-2.1%$126/sqft |
Source: Flo Smerconish Realtor #6430607 Report a problem | ||
| 9/12/2014 | Price change | $485,000-3%$129/sqft |
Source: Flo Smerconish Realtor #6430607 Report a problem | ||
| 7/26/2014 | Listed for sale | $499,900-9.1%$133/sqft |
Source: Flo Smerconish Realtor #6430607 Report a problem | ||
| 10/4/2005 | Sold | $550,000+111.5%$146/sqft |
Source: Public Record Report a problem | ||
| 5/11/1998 | Sold | $260,000+17.1%$69/sqft |
Source: Public Record Report a problem | ||
| 10/20/1995 | Sold | $222,100$59/sqft |
Source: Public Record Report a problem | ||
Public tax history
| Year | Property taxes | Tax assessment |
|---|---|---|
| 2025 | $8,315 | $47,530 |
| 2024 | $8,315 +1.2% | $47,530 |
| 2023 | $8,220 | $47,530 |
| 2022 | $8,220 | $47,530 |
| 2021 | $8,220 | $47,530 |
| 2020 | $8,220 +1.8% | $47,530 |
| 2018 | $8,077 +0.7% | $47,530 |
| 2017 | $8,018 | $47,530 |
| 2016 | $8,018 | $47,530 |
| 2015 | -- | $47,530 |
| 2014 | -- | $47,530 |
| 2013 | -- | $47,530 |
| 2012 | -- | $47,530 -1.6% |
| 2011 | -- | $48,280 |
| 2010 | -- | $48,280 |
| 2009 | -- | $48,280 |
| 2008 | -- | $48,280 |
| 2007 | -- | $48,280 |
| 2006 | -- | $48,280 |
| 2005 | -- | $48,280 +300% |
| 2004 | -- | $12,070 |
| 2003 | -- | $12,070 |
| 2002 | -- | $12,070 |
| 2000 | -- | $12,070 |
Find assessor info on the county website
Neighborhood: 18944
Nearby homes
- $700,0005 bd4 ba2.7k sqft42 Creekview Dr, Perkasie, PA 18944Sold

- $641,3004 bd3 ba2.2k sqft44 Creek Vw, Perkasie, PA 18944Off Market
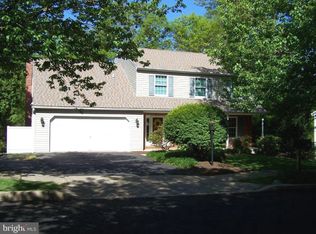
- $653,1004 bd3 ba2.1k sqft40 Creek Vw, Perkasie, PA 18944Off Market
- $588,0004 bd3 ba2.2k sqft44 Creekview Dr, Perkasie, PA 18944Off Market
- $441,7003 bd2 ba1.4k sqft522 Waltham Ln, Perkasie, PA 18944Off Market
- $461,3003 bd1 ba1.4k sqft520 Waltham Ln, Perkasie, PA 18944Off Market
- $433,7003 bd2 ba1.4k sqft524 Waltham Ln, Perkasie, PA 18944Off Market
- $675,0003 bd2 ba2.1k sqft38 Creek Vw, Perkasie, PA 18944Off Market
Nearby schools
GreatSchools rating
- 8/10Patricia A Guth El SchoolGrades: K-5Distance: 0.4 mi
- 7/10Pennridge North Middle SchoolGrades: 6-8Distance: 1 mi
- 9/10Pennridge High SchoolGrades: 9-12Distance: 0.6 mi
Schools provided by the listing agent
- High: PENNRIDGE
- District: Pennridge
Source: The MLS. This data may not be complete. We recommend contacting the local school district to confirm school assignments for this home.
Get a cash offer in 3 minutes
Find out how much your home could sell for in as little as 3 minutes with a no-obligation cash offer.
Estimated market value
$742,600
Get a cash offer in 3 minutes
Find out how much your home could sell for in as little as 3 minutes with a no-obligation cash offer.
Estimated market value
$742,600
- Pennsylvania
- Bucks County
- Perkasie
- 18944
- 42 Creek Vw
Nearby cities
Nearby neighborhoods
Nearby zip codes
Other Perkasie Topics
