Skip main navigation
Off market
  • $596,100

    42 Creeland Avenue, Milford, CT 06460

    2beds
    1,356sqft
    Single Family Residence
    Built in 1914
    4,791 Square Feet Lot
    $596,100 Zestimate®
    $440/sqft
    $3,472 Estimated rent

    Home value

    $596,100

    $566,000 - $638,000

    $3,472/mo

    Zestimate® history
    Loading
    Loading...

    Owner options

    List your home for rent

    $3,472/mo

    Rent Zestimate®

    Find your next renter with Zillow Rental Manager. Plus, with online applications, you can quickly screen prospective tenants – for free.

    Learn more

    $3,472/mo

    Rent Zestimate®

    Refinance and save

    $4,437/mo

    Est. payment

    Refinancing to a lower rate could help reduce your monthly payments and save thousands over the life of the loan.

    See today's rates

    $4,437/mo

    Est. payment

    Explore your selling options

    Work with a Zillow partner agent

    Leverage their expertise and Zillow's premium Showcase listings to get your home seen by more buyers.

    Get started

    List with your own agent

    Get your home in front of millions of buyers by listing it on Zillow.

    Learn how to do it

    Sell it yourself

    Take full control of how buyers see your home on Zillow by listing For Sale by Owner (FSBO).

    List your home

    What's special

    Oversized garageGorgeous picture windowNewer drivewayBarn doorsFrench doorCoffered ceilingRemodeled baths

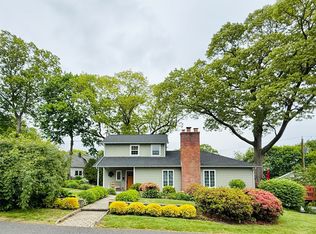
    Relaxing water views from front porch, smell the salt air...just a short stroll to beautiful Bayview Beach! .....Welcome..to Creeland Cottage. Charm and character abounds. Enjoy the 4 season front porch with vaulted knotty pine ceiling & wainscoating accents. Feel the summer breeze through the gingham curtains. French door leads to spacious living room with fireplace, coffered ceiling and a gorgeous picture window that truly accents! Remodeled farmhouse styled kitchen, remodeled baths, most windows replaced. All new flooring throughout 1st floor. First floor bedroom with Barn doors, Second floor is additional bedroom that lends itself to great space! Basement workshop room and lots of storage. Oversized garage. newer driveway, whole outside foundation resurfaced and painted. Fronts stairs resurfaced with decorative stone .All neatly placed on enjoyable property with only being a little over a block to the Beach & no flood insurance! A truly unique find to enjoy all seasons! Just might be what you have been searching for! (agent/owner)

    This property is off market, which means it's not currently listed for sale or rent on Zillow. This may be different from what's available on other websites or public sources.

    Zillow last checked:

    Listing updated:

    Listed by:

    Mary Amenda 203-988-5277,

    William Pitt Sotheby's Int'l 203-255-9900

    Bought with:

    Michelle Barnes, RES.0826526

    RE/MAX One

    Source: Smart MLS,MLS#: 170572831MLS Logo

    Facts & features

    Interior

    Bedrooms & bathrooms
    • Bedrooms: 2
    • Bathrooms: 2
    • Full bathrooms: 1
    • 1/2 bathrooms: 1
    Rooms
    • Room types: Workshop
    Primary bedroom
    • Features: Ceiling Fan(s)
    • Level: Main
    • Area: 180 Square Feet
    • Dimensions: 9 x 20
    Bedroom
    • Level: Upper
    Kitchen
    • Features: Ceiling Fan(s), Quartz Counters, Remodeled
    • Level: Main
    • Area: 150 Square Feet
    • Dimensions: 10 x 15
    Living room
    • Features: Beamed Ceilings, Fireplace
    • Level: Main
    • Area: 280 Square Feet
    • Dimensions: 14 x 20
    Sun room
    • Features: Ceiling Fan(s), Vaulted Ceiling(s)
    • Level: Main
    Heating
    • Radiator, Oil
    Cooling
    • Ceiling Fan(s), Window Unit(s)
    Appliances
    • Included: Oven/Range, Microwave, Refrigerator, Washer, Dryer, Water Heater
    • Laundry: Main Level
    Features
    • Doors: Storm Door(s)
    • Windows: Storm Window(s), Thermopane Windows
    • Basement: Full,Unfinished,Concrete,Interior Entry,Garage Access,Walk-Out Access
    • Attic: Access Via Hatch
    • Number of fireplaces: 1
    Interior area
    • Total structure area: 1,356
    • Total interior livable area: 1,356 sqft
    • Finished area above ground: 1,356

    Property

    Parking
    • Total spaces: 3
    • Parking features: Attached, Paved, Driveway, Garage Door Opener, Asphalt
    • Attached garage spaces: 1
    • Has uncovered spaces: Yes
    Features
    • Patio & porch: Enclosed, Porch
    • Exterior features: Garden, Rain Gutters
    • Fencing: Full,Chain Link
    • Has view: Yes
    • View description: Water
    • Has water view: Yes
    • Water view: Water
    • Waterfront features: Association Required, Beach, Walk to Water
    Lot
    • Size: 4,791 Square Feet
    • Features: Level, Sloped
    Details
    • Parcel number: 1205841
    • Zoning: R5

    Construction

    Type & style
    • Home type: SingleFamily
    • Architectural style: Cape Cod,Cottage
    • Property subtype: Single Family Residence
    Materials
    • Vinyl Siding, Aluminum Siding
    • Foundation: Block, Concrete Perimeter
    • Roof: Asphalt
    Condition
    • New construction: No
    • Year built: 1914

    Utilities & green energy

    • Sewer: Public Sewer
    • Water: Public
    • Utilities for property: Cable Available
    Green energy
    • Energy efficient items: Doors, Windows

    Community & HOA

    Community
    • Features: Basketball Court, Medical Facilities, Park, Private School(s), Public Rec Facilities, Near Public Transport, Shopping/Mall
    • Subdivision: Bayview
    HOA
    • Has HOA: Yes
    • HOA fee: $150 annually
    Location
    • Region: Milford

    Financial & listing details

    • Price per square foot: $440/sqft
    • Tax assessed value: $233,250
    • Annual tax amount: $6,337
    • Date on market: 7/20/2023

    Price history

    DateEventPrice
    7/18/2023Sold$485,000-4.7%$358/sqft
    Source: Smart MLS #170572831 Report a problem
    7/10/2023Pending sale$509,000$375/sqft
    Source: Smart MLS #170572831 Report a problem
    6/2/2023Price change$509,000-3.8%$375/sqft
    Source: Smart MLS #170572831 Report a problem
    5/26/2023Listed for sale$529,000+103.5%$390/sqft
    Source: Smart MLS #170572831 Report a problem
    6/8/2018Sold$260,000-13.3%$192/sqft
    Source: Smart MLS #170072073 Report a problem
    5/4/2018Pending sale$299,900$221/sqft
    Source: Berkshire Hathaway HomeServices New England Properties #170072073 Report a problem
    4/15/2018Listed for sale$299,900$221/sqft
    Source: Berkshire Hathaway HomeServices New England Properties #170072073 Report a problem
    12/1/2017Listing removed$1,700$1/sqft
    Source: Milford #99193344 Report a problem
    10/16/2017Price change$1,700-2.9%$1/sqft
    Source: Milford #99193344 Report a problem
    9/30/2017Price change$1,750-2.8%$1/sqft
    Source: Milford #99193344 Report a problem
    9/20/2017Price change$1,800-2.7%$1/sqft
    Source: Milford #99193344 Report a problem
    7/17/2017Listed for rent$1,850+2.8%$1/sqft
    Source: BerkshireHathaway NEProperties #99193344 Report a problem
    7/31/2013Listing removed$1,800$1/sqft
    Source: Milford #N337732 Report a problem
    5/29/2013Listed for rent$1,800$1/sqft
    Source: Prudential Connecticut Realty #N337732 Report a problem

    Public tax history

    YearProperty taxesTax assessment
    2025$7,037 +1.4%$238,130
    2024$6,939 +9.5%$238,130 +2.1%
    2023$6,337 +1.9%$233,250
    2022$6,216 +17.1%$233,250 +21.5%
    2021$5,308 -0.1%$191,980
    2020$5,314 -0.1%$191,980
    2019$5,320 -0.1%$191,980
    2018$5,326 -0.2%$191,980
    2017$5,335 +2.7%$191,980 +2.9%
    2016$5,193 -0.1%$186,530
    2015$5,200 +2.4%$186,530
    2014$5,077 +3.6%$186,530
    2013$4,902 +2.7%$186,530
    2012$4,775 +4.7%$186,530 +18.2%
    2011$4,559 +1.6%$157,798
    2010$4,488 +3.4%$157,798
    2009$4,339 -2.6%$157,798
    2008$4,455 +5.7%$157,798 +18.9%
    2007$4,216 +21.8%$132,694 +23.3%
    2005$3,462 +10.2%$107,590
    2003$3,142 +8.7%$107,590
    2001$2,890 $107,590
    Find assessor info on the county website

    Neighborhood: 06460

    Nearby schools

    GreatSchools rating
    Schools provided by the listing agent
    • Elementary: Calf Pen Meadow
    • Middle: East Shore
    • High: Joseph A. Foran

    Source: Smart MLS. This data may not be complete. We recommend contacting the local school district to confirm school assignments for this home.

    Get pre-qualified for a loan
    At Zillow Home Loans, we can pre-qualify you in as little as 5 minutes with no impact to your credit score.

    An equal housing lender. NMLS #10287.

    Sell for more on Zillow
    Get a Zillow Showcase℠ listing at no additional cost and you could sell for .
    $596,100
    2% more
    +$11,922
    With Zillow Showcase(estimated)
    $608,022