Tucked away at the end of a quiet dead-end street, this beautiful single-family home offers the perfect blend of privacy and convenience. Step inside to a bright, open-concept layout designed for modern living, where every detail has been meticulously maintained. Outside, enjoy your huge, fully fenced backyard, beautifully manicured and ready for gatherings, play, or simply relaxing in your own private oasis. The home is truly turn-key—no updates needed, just move right in and start enjoying. Located in a fabulous neighborhood just minutes from everything you need, you’ll love being close to shopping, restaurants, schools, and hospitals, public transportation right on the corner! —while still feeling tucked away in your own retreat. This is the home you’ve been waiting for—don’t miss the chance to make it yours! Showings start during the Open Houses on Wednesday and Thursday 4pm-6pm
Sold for $750,000
$750,000
42 Crescent Ave, Saugus, MA 01906
3beds
1,483sqft
Single Family Residence
Built in 1976
0.25 Acres Lot
$751,100 Zestimate®
$506/sqft
$3,119 Estimated rent
Home value
$751,100
$684,000 - $826,000
$3,119/mo
Zestimate® history
Owner options
List your home for rent
$3,119/mo
Rent Zestimate®
Find your next renter with Zillow Rental Manager. Plus, with online applications, you can quickly screen prospective tenants – for free.
$3,119/mo
Rent Zestimate®
Refinance and save
$4,876/mo
Est. payment
Refinancing to a lower rate could help reduce your monthly payments and save thousands over the life of the loan.
$4,876/mo
Est. payment
Explore your selling options
Work with a Zillow partner agent
Leverage their expertise and Zillow's premium Showcase listings to get your home seen by more buyers.
Get startedList with your own agent
Get your home in front of millions of buyers by listing it on Zillow.
Learn how to do itSell it yourself
Take full control of how buyers see your home on Zillow by listing For Sale by Owner (FSBO).
List your homeWhat's special
Bright open-concept layoutQuiet dead-end streetHuge fully fenced backyard
Zillow last checked:
Listing updated:
Listed by:
Niki Loiko 603-289-0023,
Keller Williams Realty Metropolitan 603-232-8282
Bought with:
Angela Hirtle
Lyv Realty
Source: MLS PIN,MLS#: 73422224
Facts & features
Interior
Bedrooms & bathrooms
- Bedrooms: 3
- Bathrooms: 2
- Full bathrooms: 1
- 1/2 bathrooms: 1
Primary bedroom
- Features: Flooring - Wall to Wall Carpet
- Level: First
Bedroom 2
- Features: Flooring - Wall to Wall Carpet
- Level: First
Bedroom 3
- Features: Flooring - Wall to Wall Carpet
- Level: First
Bathroom 1
- Features: Flooring - Stone/Ceramic Tile
- Level: First
Bathroom 2
- Features: Flooring - Stone/Ceramic Tile
- Level: Basement
Dining room
- Features: Flooring - Stone/Ceramic Tile
- Level: First
Family room
- Features: Flooring - Wall to Wall Carpet
- Level: Basement
Kitchen
- Features: Flooring - Stone/Ceramic Tile
- Level: First
Living room
- Features: Flooring - Stone/Ceramic Tile
- Level: First
Heating
- Baseboard, Oil
Cooling
- Central Air
Appliances
- Included: Range, Dishwasher, Microwave, Refrigerator
- Laundry: In Basement
Features
- Internet Available - DSL, Other
- Flooring: Tile
- Basement: Full,Partially Finished
- Has fireplace: No
Interior area
- Total structure area: 1,483
- Total interior livable area: 1,483 sqft
- Finished area above ground: 1,183
- Finished area below ground: 300
Property
Parking
- Total spaces: 2
- Parking features: Paved Drive, Off Street
- Uncovered spaces: 2
Features
- Patio & porch: Screened, Patio
- Exterior features: Porch - Screened, Patio, Rain Gutters, Storage, Sprinkler System, Fenced Yard, Garden
- Fencing: Fenced/Enclosed,Fenced
Lot
- Size: 0.25 Acres
Details
- Parcel number: 007.D00060003.0,2154892
- Zoning: Call town
Construction
Type & style
- Home type: SingleFamily
- Architectural style: Split Entry
- Property subtype: Single Family Residence
Materials
- Frame
- Foundation: Concrete Perimeter
- Roof: Shingle
Condition
- Year built: 1976
Utilities & green energy
- Electric: 220 Volts
- Sewer: Public Sewer
- Water: Public
- Utilities for property: for Electric Range
Community & HOA
Community
- Features: Public Transportation, Shopping, Walk/Jog Trails, Medical Facility, Highway Access, House of Worship, Private School, Public School, T-Station
- Security: Security System
HOA
- Has HOA: No
Location
- Region: Saugus
Financial & listing details
- Price per square foot: $506/sqft
- Tax assessed value: $596,900
- Annual tax amount: $6,074
- Date on market: 1/23/2026
- Exclusions: Washer And Dryer Do Not Convey With Property.
Price history
| Date | Event | Price |
|---|---|---|
| 10/3/2025 | Sold | $750,000+7.3%$506/sqft |
Source: MLS PIN #73422224 Report a problem | ||
| 8/26/2025 | Listed for sale | $699,000+311.2%$471/sqft |
Source: MLS PIN #73422224 Report a problem | ||
| 10/31/1991 | Sold | $170,000$115/sqft |
Source: Public Record Report a problem | ||
Public tax history
| Year | Property taxes | Tax assessment |
|---|---|---|
| 2025 | $6,375 +2.5% | $596,900 +2.2% |
| 2024 | $6,217 +3.9% | $583,800 +9.9% |
| 2023 | $5,984 | $531,400 |
| 2022 | $5,984 +8% | $531,400 +18.3% |
| 2021 | $5,543 +8.6% | $449,200 +4.9% |
| 2020 | $5,105 +3% | $428,300 +5.3% |
| 2019 | $4,956 +9.8% | $406,900 +4.4% |
| 2018 | $4,513 +4.8% | $389,700 +9% |
| 2017 | $4,307 +7.5% | $357,400 +8.8% |
| 2016 | $4,006 +6.5% | $328,400 +5% |
| 2015 | $3,761 +9.3% | $312,900 +5.6% |
| 2014 | $3,441 +2.9% | $296,400 |
| 2013 | $3,343 +2.2% | $296,400 |
| 2012 | $3,272 +3.9% | $296,400 |
| 2011 | $3,148 +2.7% | $296,400 -6.4% |
| 2010 | $3,065 -0.5% | $316,600 -5.7% |
| 2009 | $3,079 -1.1% | $335,800 -5.5% |
| 2008 | $3,114 +2% | $355,500 -3.6% |
| 2007 | $3,054 +4.9% | $368,800 +5.4% |
| 2006 | $2,910 +4.6% | $349,800 +4.9% |
| 2005 | $2,781 +10.2% | $333,500 +14.1% |
| 2004 | $2,523 +2.2% | $292,400 +12.9% |
| 2003 | $2,469 +15.3% | $259,100 +33.1% |
| 2001 | $2,142 +5.4% | $194,700 +11% |
| 2000 | $2,033 +1.9% | $175,400 +3.8% |
| 1999 | $1,995 | $168,900 |
Find assessor info on the county website
Neighborhood: 01906
Nearby homes
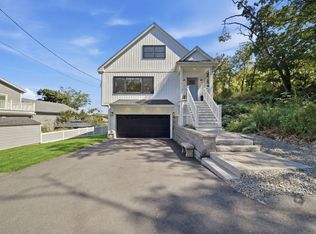
- $1,049,9003 bd3 ba3k sqft25 Margate Ave, Saugus, MA 01906Pending
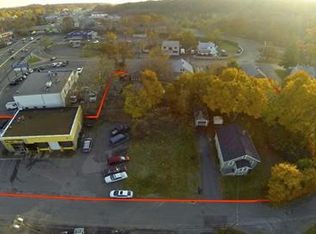
- $--1.12 acres1393 Broadway, Saugus, MA 01906Off Market
- $1,159,5002 bd1 ba2.2k sqft312 Essex St, Saugus, MA 01906Off Market
- $511,0002 bd1 ba838 sqft311 Essex St, Saugus, MA 01906Off Market
- $523,0003 bd1 ba987 sqft313 Essex St, Saugus, MA 01906Off Market
- $657,800-- bd-- ba-- sqft11 Bufford St, Saugus, MA 01906Off Market
- $494,500-- bd-- ba-- sqftPennybrook Rd, Saugus, MA 01906Off Market
- $530,8002 bd1 ba1.1k sqft315 Essex St, Saugus, MA 01906Off Market
Nearby schools
GreatSchools rating
- 5/10Belmonte STEAM AcademyGrades: 2-5Distance: 0.5 mi
- 4/10Belmonte Saugus Middle SchoolGrades: 6-8Distance: 0.2 mi
- 4/10Saugus High SchoolGrades: 9-12Distance: 0.3 mi
Schools provided by the listing agent
- Elementary: Belmont
- Middle: Belmont Saugus
- High: Saugus High School
Source: MLS PIN. This data may not be complete. We recommend contacting the local school district to confirm school assignments for this home.
Get a cash offer in 3 minutes
Find out how much your home could sell for in as little as 3 minutes with a no-obligation cash offer.
Estimated market value
$751,100
Get a cash offer in 3 minutes
Find out how much your home could sell for in as little as 3 minutes with a no-obligation cash offer.
Estimated market value
$751,100
- Massachusetts
- Essex County
- Saugus
- 01906
- 42 Crescent Ave
