Skip main navigation
Sold for $319,000
  • $319,000

    42 Cresthaven Ln, Dover, DE 19901

    2beds
    1,163sqft
    Townhouse
    Built in 2013
    2,614 Square Feet Lot
    $325,700 Zestimate®
    $274/sqft
    $1,809 Estimated rent

    Home value

    $325,700

    $303,000 - $348,000

    $1,809/mo

    Zestimate® history
    Loading
    Loading...

    Owner options

    List your home for rent

    $1,809/mo

    Rent Zestimate®

    Find your next renter with Zillow Rental Manager. Plus, with online applications, you can quickly screen prospective tenants – for free.

    Learn more

    $1,809/mo

    Rent Zestimate®

    Refinance and save

    $2,009/mo

    Est. payment

    Refinancing to a lower rate could help reduce your monthly payments and save thousands over the life of the loan.

    See today's rates

    $2,009/mo

    Est. payment

    Explore your selling options

    Work with a Zillow partner agent

    Leverage their expertise and Zillow's premium Showcase listings to get your home seen by more buyers.

    Get started

    List with your own agent

    Get your home in front of millions of buyers by listing it on Zillow.

    Learn how to do it

    Sell it yourself

    Take full control of how buyers see your home on Zillow by listing For Sale by Owner (FSBO).

    List your home

    What's special

    Community gazeboOversized islandSun-drenched spaceNatural lightEn suite bathScreened-in hand-painted patioWalk-in closet
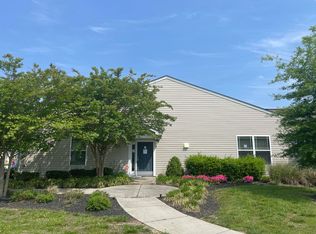
    Back on the market , NO Fault of the sellers! Now's your opportunity to own 42 Cresthaven Ln – Where Your Best Chapter Begins in Longacre Village, a Premier 55+ Community This beautifully maintained 2-bedroom, 2-bathroom home offers the perfect combination of charm, comfort, and low-maintenance living. Inside, a spacious kitchen anchors the open layout, featuring an oversized island with ample room for cooking, entertaining, or sharing stories over coffee. Natural light fills the home—especially the front bedroom, a sun-drenched space the current owner adores for its warmth and versatility. The split-bedroom floorplan provides privacy for guests or the ideal setup for a cozy sitting room or home office. The owner's suite is a true retreat, complete with a walk-in closet and an en suite bath boasting a walk-in shower and bench seat for added convenience. Step outside to discover one of the homeowner’s favorite places—the screened-in, hand-painted patio. It’s the perfect spot to sip your morning coffee while gazing at the community gazebo and enjoying the peaceful, professionally landscaped backyard. Whether you’re tending to your garden or simply soaking in the serenity, this space invites you to slow down and savor life. Longacre Village offers the best of both worlds—you can be as active or relaxed as you wish. Enjoy the clubhouse amenities including a meeting area, fitness center, inground pool, and a full calendar of social activities. With sidewalks throughout the neighborhood, plenty of guest parking, and snow removal (even your driveway!), convenience is built right in. Perfectly located near the Kent County Library, restaurants, and with easy access to everything you need—42 Cresthaven Ln is more than a home, it’s a lifestyle. Schedule your private tour today and see how easy 55+ living can be when your dreams find a home at Longacre Village.

    Zillow last checked:

    Listing updated:

    Listed by:

    CAROL WICK 302-760-3001,

    Bryan Realty Group,

    Co-Listing Agent: Michelle Rawley 302-233-5459,

    Bryan Realty Group

    Bought with:

    Shalini Sawhney, RS-0024680

    Burns & Ellis Realtors

    Source: Bright MLS,MLS#: DEKT2037760MLS Logo

    Facts & features

    Interior

    Bedrooms & bathrooms
    • Bedrooms: 2
    • Bathrooms: 2
    • Full bathrooms: 2
    • Main level bathrooms: 2
    • Main level bedrooms: 2
    Basement
    • Area: 0
    Heating
    • Forced Air, Natural Gas
    Cooling
    • Central Air, Electric
    Appliances
    • Included: Electric Water Heater
    Features
    • Has basement: No
    • Has fireplace: No
    Interior area
    • Total structure area: 1,163
    • Total interior livable area: 1,163 sqft
    • Finished area above ground: 1,163
    • Finished area below ground: 0

    Property

    Parking
    • Total spaces: 1
    • Parking features: Garage Faces Front, Inside Entrance, Attached, Driveway
    • Attached garage spaces: 1
    • Has uncovered spaces: Yes
    Accessibility
    • Accessibility features: None
    Features
    • Levels: One
    • Stories: 1
    • Pool features: Community
    Lot
    • Size: 2,614 sqft
    • Dimensions: 26.02 x 100.71
    Details
    • Additional structures: Above Grade, Below Grade
    • Parcel number: NM0010304035900000
    • Zoning: AR
    • Special conditions: Standard

    Construction

    Type & style
    • Home type: Townhouse
    • Architectural style: Ranch/Rambler
    • Property subtype: Townhouse
    Materials
    • Stick Built
    • Foundation: Slab
    Condition
    • Very Good
    • New construction: No
    • Year built: 2013

    Utilities & green energy

    • Sewer: Public Sewer
    • Water: Public

    Community & neighborhood

    Senior living
    • Senior community: Yes
    Location
    • Region: Dover
    • Subdivision: Longacre Village

    HOA & financial

    HOA
    • Has HOA: Yes
    • HOA fee: $155 monthly

    Other

    Other facts
    • Listing agreement: Exclusive Right To Sell
    • Ownership: Fee Simple

    Price history

    DateEventPrice
    10/28/2025Sold$319,000$274/sqft
    Source: Bright MLS #DEKT2037760 Report a problem
    9/2/2025Pending sale$319,000$274/sqft
    Source: Bright MLS #DEKT2037760 Report a problem
    8/29/2025Contingent$319,000$274/sqft
    Source: Bright MLS #DEKT2037760 Report a problem
    7/27/2025Price change$319,000-1.8%$274/sqft
    Source: Bright MLS #DEKT2037760 Report a problem
    7/11/2025Listed for sale$325,000$279/sqft
    Source: Bright MLS #DEKT2037760 Report a problem
    6/24/2025Contingent$325,000$279/sqft
    Source: Bright MLS #DEKT2037760 Report a problem
    5/28/2025Listed for sale$325,000+51.2%$279/sqft
    Source: Bright MLS #DEKT2037760 Report a problem
    8/5/2020Sold$215,000$185/sqft
    Source: Public Record Report a problem
    6/12/2020Pending sale$215,000$185/sqft
    Source: Keller Williams Realty Central Delaware #DEKT238800 Report a problem
    6/1/2020Listed for sale$215,000+17.5%$185/sqft
    Source: Keller Williams Realty Central-Delaware #DEKT238800 Report a problem
    11/14/2016Sold$183,000-3.6%$157/sqft
    Source: Public Record Report a problem
    7/2/2016Price change$189,900-7.4%$163/sqft
    Source: Keller Williams - Delaware Beaches #6790965 Report a problem
    6/18/2016Price change$205,000-2.3%$176/sqft
    Source: Keller Williams - Delaware Beaches #6790965 Report a problem
    5/24/2016Price change$209,900-4.5%$180/sqft
    Source: Keller Williams - Delaware Beaches #6790965 Report a problem
    5/13/2016Listed for sale$219,900+51.7%$189/sqft
    Source: Keller Williams - Delaware Beaches #6790965 Report a problem
    8/1/2014Sold$145,000$125/sqft
    Source: Public Record Report a problem

    Public tax history

    YearProperty taxesTax assessment
    2025$1,505 +2.6%$256,800
    2024$1,467 +18.5%$256,800 +723.1%
    2023$1,238 +6.2%$31,200
    2022$1,166 +0.9%$31,200
    2021$1,155 +4%$31,200
    2020$1,110 +2.8%$31,200
    2019$1,079 +1.8%$31,200
    2018$1,060 $31,200
    2017$1,060 +11.1%$31,200
    2016$954 $31,200
    2015-- $31,200
    2014-- $31,200 +15500%
    2012-- $200
    2011-- $200
    2010-- $200
    2009-- $200
    2008-- $200
    2007-- $200

    Find assessor info on the county website

    Neighborhood: 19901

    Nearby schools

    GreatSchools rating
    Schools provided by the listing agent
    • High: Caesar Rodney
    • District: Caesar Rodney

    Source: Bright MLS. This data may not be complete. We recommend contacting the local school district to confirm school assignments for this home.

    Get a cash offer in 3 minutes
    Find out how much your home could sell for in as little as 3 minutes with a no-obligation cash offer.
    Estimated market value
    $325,700
    Get a cash offer in 3 minutes
    Find out how much your home could sell for in as little as 3 minutes with a no-obligation cash offer.
    Estimated market value
    $325,700