OPEN HOUSE 8/15/2026 FROM 11AM to NOON Enjoy comfortable, low-maintenance living in this attractive townhouse-style condo end unit located in the charming town of Rindge, New Hampshire. Ideally situated just minutes from Franklin Pierce University, local shopping, dining, and everyday conveniences, while still enjoying the peaceful surroundings that make Rindge such a desirable place to call home. Outdoor recreation, scenic lakes, and the beautiful Mount Monadnock region are all within easy reach, offering year-round opportunities for hiking, boating, and exploring the many well maintained trail systems. Many updates make this one stand out above the rest. On the inside, you will find updated flooring, painting and lighting along with new kitchen and bathroom finishes. Outside, recent updates include a brand new Trex deck, ten new energy efficient windows and a 3 year young roof." Enjoy the ease of the expansive floor plan with full walk out basement. This townhouse-style condo combines convenience, comfort, and a fantastic location in the heart of the Monadnock Region. Come explore for yourself!
For sale
Price cut: $25K (8/12)
$325,000
42 Cromwell Dr Unit 16, Rindge, NH 03461
3beds
1,520sqft
:
Get pre-qualified$2,467/mo
Condominium, Townhouse
Built in 1988
-- sqft lot
$323,400 Zestimate®
$214/sqft
$320/mo HOA
What's special
Updated flooringBrand new trex deckExpansive floor planFull walk out basement
- 1 day |
- 67 |
- 2 |
Zillow last checked:
Listing updated:
Listed by:
Amy Reisert 603-387-6371,
Borderline Realty 603-899-3297,
Amy Reisert 603-387-6371
Source: MLS PIN,MLS#: 73562882
Facts & features
Interior
Bedrooms & bathrooms
- Bedrooms: 3
- Bathrooms: 4
- Full bathrooms: 3
- 1/2 bathrooms: 1
Primary bedroom
- Level: Second
Bedroom 2
- Level: Second
Bedroom 3
- Level: Basement
Primary bathroom
- Features: Yes
Dining room
- Level: First
Kitchen
- Level: First
Living room
- Level: First
Heating
- Baseboard, Oil
Cooling
- Window Unit(s)
Appliances
- Included: Range, Dishwasher, Microwave, Refrigerator, Washer, Dryer
Features
- High Speed Internet
- Flooring: Carpet
- Has basement: Yes
- Has fireplace: No
- Common walls with other units/homes: End Unit
Interior area
- Total structure area: 1,520
- Total interior livable area: 1,520 sqft
- Finished area above ground: 1,119
- Finished area below ground: 401
Property
Parking
- Total spaces: 2
- Parking features: Paved
- Uncovered spaces: 2
Features
- Patio & porch: Deck - Vinyl
- Exterior features: Deck - Vinyl
Details
- Parcel number: 935414
- Zoning: Res
Construction
Type & style
- Home type: Townhouse
- Property subtype: Condominium, Townhouse
Materials
- Frame
- Roof: Shingle
Condition
- Year built: 1988
Utilities & green energy
- Electric: Circuit Breakers
- Sewer: Private Sewer
- Water: Well
Community & HOA
Community
- Features: Shopping, Golf, Bike Path, Conservation Area, Highway Access, Private School, Public School, University
HOA
- Services included: Water, Sewer, Insurance, Maintenance Grounds, Snow Removal, Trash
- HOA fee: $320 monthly
Location
- Region: Rindge
Financial & listing details
- Price per square foot: $214/sqft
- Tax assessed value: $298,500
- Annual tax amount: $4,116
- Date on market: 8/12/2026
Estimated market value
$323,400
$307,000 - $340,000
$2,796/mo
Price history
| Date | Event | Price |
|---|---|---|
| 8/12/2026 | Price change | $325,000-7.1%$214/sqft |
Source:  PrimeMLS #5098452 Report a problem PrimeMLS #5098452 Report a problem | ||
| 7/11/2026 | Listed for sale | $350,000+219.6%$230/sqft |
Source: PrimeMLS #5098452 Report a problem | ||
| 10/1/2015 | Sold | $109,500-4.7%$72/sqft |
Source: Public Record Report a problem | ||
| 6/25/2015 | Price change | $114,900-2.6%$76/sqft |
Source: Keller Williams Realty North Central #71841923 Report a problem | ||
| 6/12/2015 | Price change | $118,000-1.6%$78/sqft |
Source: Keller Williams Realty North Central #71841923 Report a problem | ||
| 5/22/2015 | Listed for sale | $119,900-40%$79/sqft |
Source: Keller Williams Realty North Central #71841923 Report a problem | ||
| 8/29/2005 | Sold | $199,900$132/sqft |
Source: Public Record Report a problem | ||
Public tax history
| Year | Property taxes | Tax assessment |
|---|---|---|
| 2024 | $4,060 +1.1% | $160,400 |
| 2023 | $4,016 +8.7% | $160,400 |
| 2022 | $3,694 +1.7% | $160,400 |
| 2021 | $3,633 +0.9% | $160,400 |
| 2020 | $3,601 +6.9% | $160,400 +32.2% |
| 2019 | $3,367 +0.9% | $121,300 |
| 2018 | $3,336 +1.2% | $121,300 |
| 2017 | $3,298 -2.6% | $121,300 |
| 2016 | $3,385 +0.1% | $121,300 |
| 2015 | $3,383 -19.8% | $121,300 -25.1% |
| 2014 | $4,217 +2.4% | $162,000 +0.2% |
| 2013 | $4,117 +8.3% | $161,700 |
| 2010 | $3,803 -9.8% | $161,700 -16.6% |
| 2009 | $4,218 | $194,000 |
Find assessor info on the county website
Monthly payment
Est. payment
Payment breakdown
Explore the cost of this home by adjusting the details. Changes won't be saved.Climate risks
Neighborhood: 03461
Nearby schools
GreatSchools rating
- 6/10Rindge Memorial SchoolGrades: PK-5Distance: 2.7 mi
- 4/10Conant Middle High School (M)Grades: 6-8Distance: 3.6 mi
- 9/10Conant High SchoolGrades: 9-12Distance: 3.7 mi
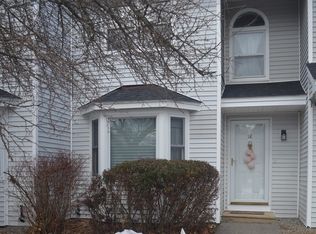
- $273,0003 bd3 ba1.2k sqft42 Cromwell Dr UNIT 18, Rindge, NH 03461Sold
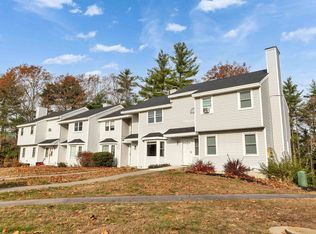
- $270,0003 bd3 ba1.3k sqft42 Cromwell Dr UNIT 19, Rindge, NH 03461Sold
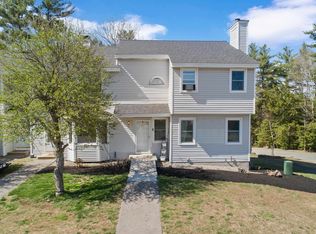
- $290,0003 bd4 ba1.6k sqft42 Cromwell Dr UNIT 20, Rindge, NH 03461Sold
- $268,2003 bd3 ba1.5k sqft48 Cromwell Dr UNIT 8, Rindge, NH 03461Off Market
- $327,7003 bd4 ba1.8k sqft46 Cromwell Dr UNIT 11, Rindge, NH 03461Off Market
- $253,2002 bd2 ba1.5k sqft46 Cromwell Dr UNIT 12, Rindge, NH 03461Off Market
- $259,0002 bd3 ba1.5k sqft46 Cromwell Dr UNIT 13, Rindge, NH 03461Off Market
- $266,2002 bd3 ba1.3k sqft46 Cromwell Dr UNIT 14, Rindge, NH 03461Off Market
A local agent can set up tours, give advice and negotiate with sellers.
Similar homes
- $410,0003 bd2 ba1.8k sqft511 Forristall Road, Rindge, NH 03461Active
 MLS ID #5103065, Dean Deschenes. PrimeMLS
 - $339,9002 bd2 ba1.4k sqft308 Squantum Road, Jaffrey, NH 03452Active
 MLS ID #5102804, Elizabeth Furbush. PrimeMLS
 - $424,9003 bd2 ba1.7k sqft15 School Street, Greenville, NH 03048Active
 MLS ID #5104201, Katherine Perrine. PrimeMLS
 - $300,0003 bd2 ba1.3k sqft71 Oliver Hill Road, Swanzey, NH 03446Active
 MLS ID #5102099, Kelsey Malloy. PrimeMLS
 - $339,9003 bd2 ba1.1k sqft72 North Street, Jaffrey, NH 03452ActiveMLS ID #5091841, Larry Alvarez. PrimeMLS
- $439,9002 bd2 ba1.1k sqftUnit 3 Willow Lane, Rindge, NH 03461ActiveMLS ID #5096835, Jim Weidner. PrimeMLS
- $289,9003 bd2 ba1.4k sqft40 South Street, Troy, NH 03465ActiveMLS ID #5101888, Amy Reisert. PrimeMLS
- $355,0002 bd2 ba1.3k sqft3 Governor Square, Peterborough, NH 03458ActiveMLS ID #5099644, Alexa Thayer. PrimeMLS
- $309,9003 bd1 ba1.3k sqft16 Maple Pl #B, Winchendon, MA 01475For SaleMLS ID #73461917, Bob DeVito, Cameron Real Estate Group. MLS PIN
- $390,0006 bd3 ba2.1k sqft139 Squantum Road, Jaffrey, NH 03452ActiveMLS ID #5079870, Jill Exel. PrimeMLS
- $290,0002 bd2 ba984 sqftFrankfort Commons, Fitchburg, MA 01420For SaleMLS ID #73556570, Ymanol Arriola, Keller Williams Realty North Central. MLS PIN
- $319,9004 bd1 ba1.5k sqft128 Marlboro Street, Keene, NH 03431ActiveMLS ID #5103806, Anne Blaine Colley. PrimeMLS
- $315,0003 bd1 ba1k sqft339 Drury Ave, Athol, MA 01331For SaleMLS ID #73557422, Liza M. Melo, Four Columns Realty, LLC. MLS PIN
- $280,0003 bd1 ba960 sqft20 Pleasant Street, Fitzwilliam, NH 03447ActiveMLS ID #5096012, Jodi Adams. PrimeMLS
- $349,0002 bd2 ba1.7k sqftOak Ridge Estates, Fitchburg, MA 01420For SaleMLS ID #73557918, Laurie Howe Bourgeois, Coldwell Banker Realty - Leominster. MLS PIN
- $315,0004 bd1 ba1.3k sqft28 Tremont St, Athol, MA 01331For SaleMLS ID #73547445, Erica Swallow, Swallow Real Estate, Inc.. MLS PIN
- $289,0003 bd2 ba1.5k sqft33 Bayberry Dr, Gardner, MA 01440For SaleMLS ID #73560107, Lisa Durant, Lamacchia Realty, Inc.. MLS PIN
- $360,0003 bd1 ba1k sqft211 Park Avenue, Keene, NH 03431ActiveMLS ID #5102669, Denise Thomas. PrimeMLS
- $299,0002 bd2 ba1.2k sqftRiverbend Estates Condominium, Athol, MA 01331For SaleMLS ID #73555952, Stephanie Pandiscio, Foster-Healey Real Estate. MLS PIN
- $399,9993 bd2 ba1.4k sqft37 Base Hill Road, Keene, NH 03431ActiveMLS ID #5102031, Lily Gautot. PrimeMLS
