Skip main navigation
Off market
  • Price Unknown

    42 Crossingham Dr, Guelph, ON N1K 1R3

    3beds
    1,482sqft
    SingleFamily
    Built in 1991
    3,223 Square Feet Lot
    $-- Zestimate®
    C$--/sqft
    C$2,621 Estimated rent

    Home value

    Not available

    Estimated sales range

    Not available

    Not available

    Loading
    Loading...

    Owner options

    List your home for rent

    C$2,621/mo

    Rent Zestimate®

    Find your next renter with Zillow Rental Manager. Plus, with online applications, you can quickly screen prospective tenants – for free.

    Learn more

    C$2,621/mo

    Rent Zestimate®

    Refinance and save

    Refinancing to a lower rate could help reduce your monthly payments and save thousands over the life of the loan.

    See today's rates

    Explore your selling options

    Work with a Zillow partner agent

    Leverage their expertise and Zillow's premium Showcase listings to get your home seen by more buyers.

    Get started

    List with your own agent

    Get your home in front of millions of buyers by listing it on Zillow.

    Learn how to do it

    Sell it yourself

    Take full control of how buyers see your home on Zillow by listing For Sale by Owner (FSBO).

    List your home

    What's special

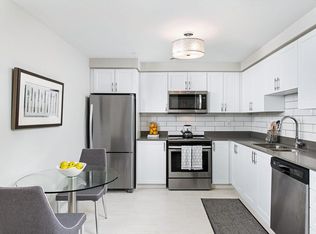
    This 3 bedroom, 2 bath well maintained home is located on a family friendly street in West Guelph. The new and almost new updates include (2021) gas furnace. (2020) central air, roof shingles, extra attic insulation, back yard fence, (2017) kitchen cabinets with appliances, washer and dryer, and main floor laminate flooring, (2014) 2nd floor flooring. This well updated home is conveniently located close to Taylor Evans and St Francis of Assisi Schools and a short walk to Costco, Zehrs, a commercial mall and the West End Rec Centre. Finished on all three levels, all appliances are included together with a large deck, a 4 vehicle concrete drive and large shed or workshop. Showings Saturday and Sunday by appointment only. New pre listing home inspection is available

    This property is not currently displayed as for sale or rent on Zillow. This may be different from what's on other websites or public sources.
    Facts & features

    Interior

    Bedrooms & bathrooms
    • Bedrooms: 3
    • Bathrooms: 2
    • Full bathrooms: 1
    • 1/2 bathrooms: 1
    Appliances
    • Laundry: In Basement
    Features
    • Water Heater Owned, Built-In Appliances, Upgraded Insulation, Workshop, Water Softener, Floor Drains
    Interior area
    • Total interior livable area: 1,482 sqft

    Property

    Accessibility
    • Accessibility features: Hallway Width 36"-41", Hard/Low Nap Floors
    Lot
    • Size: 3,223 Square Feet
    Details
    • Additional structures: Shed, Fence - Full

    Construction

    Type & style
    • Home type: SingleFamily
    • Architectural style: 2 Storey
    Condition
    • Year built: 1991

    Utilities & green energy

    • Sewer: Sewer (Municipal)

    Community & HOA

    Location
    • Region: Guelph

    Price history

    DateEventPrice
    2/9/2021Listed for saleC$599,000C$404/sqft
    Source: Royal LePage Wolle Realty #40064718 Report a problem

    Public tax history

    Tax history is unavailable.

    Neighborhood: Parkwood Gardens

    Nearby schools

    GreatSchools rating

    No schools nearby

    We couldn't find any schools near this home.