Welcome to this lovely 3 Bedroom /2.5 Bath Colonial style home nestled away in the serene Beverly Crest neighborhood of Yonkers. This beautifully maintained 3-bedroom, 2.5-bath Colonial offers the perfect blend of timeless character and modern convenience. Set on a generous lot with a long private driveway and an oversized 2-car garage, this home provides both privacy and curb appeal from the moment you arrive. Step through the front door into a spacious and sun-filled living room, where gleaming hardwood floors and a classic wood-burning fireplace create a cozy and welcoming atmosphere—ideal for relaxing evenings or entertaining guests. Adjacent to the living room, the formal dining room is perfect for holiday gatherings and dinner parties, featuring elegant details and ample space for a large dining table. The heart of the home is the large eat-in kitchen, offering abundant cabinetry, plenty of countertop space, and a casual dining area with views of the backyard—making everyday meals both easy and enjoyable. Upstairs, the expansive primary bedroom is a peaceful retreat with double closets and its own private en-suite bathroom. Two additional bedrooms are generously sized, each with ample closet space and access to a full hall bathroom. A convenient half-bath is located on the main floor for guests. A great feature of this home is the finished walk-up attic, offering flexible space that can easily serve as a home office, playroom, guest area, or studio—the possibilities are endless. Enjoy year-round comfort in the enclosed sunroom, a light-filled sanctuary perfect for morning coffee, reading, or indoor gardening. Outside, the beautifully landscaped backyard offers space to unwind, play, or entertain, with plenty of room for outdoor seating, a garden and patio. Combining comfort, functionality, and classic charm, this home is a true gem with easy access to the city, local shops, parks, and schools—ideal for commuters or anyone looking for a peaceful retreat with urban convenience.
Sold for $750,000
$750,000
42 Cumberland Drive, Yonkers, NY 10704
3beds
1,768sqft
Single Family Residence, Residential
Built in 1935
6,098 Square Feet Lot
$797,500 Zestimate®
$424/sqft
$4,068 Estimated rent
Home value
$797,500
$718,000 - $893,000
$4,068/mo
Zestimate® history
Owner options
List your home for rent
$4,068/mo
Rent Zestimate®
Find your next renter with Zillow Rental Manager. Plus, with online applications, you can quickly screen prospective tenants – for free.
$4,068/mo
Rent Zestimate®
Refinance and save
$5,042/mo
Est. payment
Refinancing to a lower rate could help reduce your monthly payments and save thousands over the life of the loan.
$5,042/mo
Est. payment
Explore your selling options
Work with a Zillow partner agent
Leverage their expertise and Zillow's premium Showcase listings to get your home seen by more buyers.
Get startedList with your own agent
Get your home in front of millions of buyers by listing it on Zillow.
Learn how to do itSell it yourself
Take full control of how buyers see your home on Zillow by listing For Sale by Owner (FSBO).
List your homeWhat's special
Beautifully landscaped backyardExpansive primary bedroomLong private drivewayDouble closetsPrivate en-suite bathroomClassic wood-burning fireplaceFormal dining room
Zillow last checked:
Listing updated:
Listed by:
Kieran Dwyer 914-629-7649,
Double C Realty 914-776-1670
Bought with:
David Matias, 10401338660
Chase Global Realty Corp
Source: OneKey® MLS as distributed by MLS GRID,MLS#: 847336
Facts & features
Interior
Bedrooms & bathrooms
- Bedrooms: 3
- Bathrooms: 3
- Full bathrooms: 2
- 1/2 bathrooms: 1
Other
- Description: Entry Foyer, Living room with Fireplace, Formal Dining Room, Eat-in-Kitchen, Powder room
- Level: First
Other
- Description: Primary Bedroom with double closets and primary Bathroom, Bedroom, Bedroom, Hall Bath
- Level: Second
Other
- Description: Walk up to the 3rd floor / Attic- 2 additional rooms- ideal for Home office/ playroom
- Level: Third
Heating
- Has Heating (Unspecified Type)
Cooling
- Wall/Window Unit(s)
Appliances
- Included: Range, Refrigerator
Features
- Crown Molding, Eat-in Kitchen, Entrance Foyer, Formal Dining, Granite Counters, Primary Bathroom
- Flooring: Hardwood
- Basement: Partially Finished,Storage Space
- Attic: Finished
- Has fireplace: Yes
- Fireplace features: Living Room, Wood Burning
Interior area
- Total structure area: 1,868
- Total interior livable area: 1,768 sqft
Property
Parking
- Total spaces: 4
- Parking features: Detached, Driveway, Garage
- Garage spaces: 2
- Has uncovered spaces: Yes
Features
- Levels: Three Or More
- Patio & porch: Covered, Patio, Screened
Lot
- Size: 6,098 Square Feet
Details
- Parcel number: 1800006000062070000019
- Special conditions: None
Construction
Type & style
- Home type: SingleFamily
- Architectural style: Colonial
- Property subtype: Single Family Residence, Residential
Materials
- Stone
Condition
- Actual
- Year built: 1935
Utilities & green energy
- Sewer: Public Sewer
- Water: Public
- Utilities for property: Electricity Connected, Natural Gas Connected, Sewer Connected
Community & HOA
HOA
- Has HOA: No
Location
- Region: Yonkers
Financial & listing details
- Price per square foot: $424/sqft
- Tax assessed value: $12,700
- Annual tax amount: $14,245
- Date on market: 4/10/2025
- Cumulative days on market: 23 days
- Listing agreement: Exclusive Right To Sell
- Electric utility on property: Yes
Price history
| Date | Event | Price |
|---|---|---|
| 8/28/2025 | Sold | $750,000+0.1%$424/sqft |
Source:  OneKey® MLS as distributed by MLS GRID #847336 Report a problem OneKey® MLS as distributed by MLS GRID #847336 Report a problem | ||
| 5/3/2025 | Pending sale | $749,000+7.2%$424/sqft |
Source: OneKey® MLS as distributed by MLS GRID #847336 Report a problem | ||
| 4/10/2025 | Listed for sale | $699,000$395/sqft |
Source: OneKey® MLS as distributed by MLS GRID #847336 Report a problem | ||
Public tax history
Tax history is unavailable.
Neighborhood: Beverly Crest
Nearby homes
- $1,039,9003 bd2 ba2.3k sqft44 Cumberland Dr, Yonkers, NY 10704Off Market

- $846,3003 bd2 ba1.9k sqft47 Cumberland Dr, Yonkers, NY 10704Off Market
- $879,0003 bd3 ba2.3k sqft51 Cumberland Dr, Yonkers, NY 10704For Sale
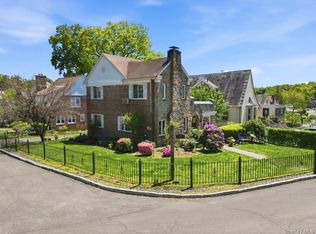
- $983,5003 bd4 ba2.1k sqft43 Cumberland Dr, Yonkers, NY 10704Off Market
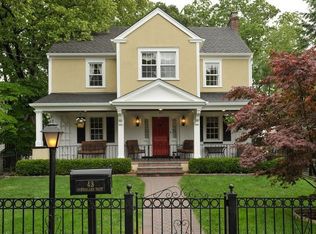
- $1,073,2004 bd4 ba3.6k sqft57 Cumberland Dr, Yonkers, NY 10704Off Market
- $750,0003 bd2 ba1.7k sqft40 Cumberland Dr, Yonkers, NY 10704Sold
- $825,6003 bd1 ba1.7k sqft52 Cumberland Dr, Yonkers, NY 10704Off Market
- $870,3003 bd3 ba1.8k sqft39 Cumberland Dr, Yonkers, NY 10704Off Market
Nearby schools
GreatSchools rating
- 4/10School 21Grades: PK-6Distance: 0.2 mi
- 6/10Yonkers Montessori AcademyGrades: PK-12Distance: 0.6 mi
Schools provided by the listing agent
- Elementary: Yonkers
- High: Contact Agent
Source: OneKey® MLS as distributed by MLS GRID. This data may not be complete. We recommend contacting the local school district to confirm school assignments for this home.
Get a cash offer in 3 minutes
Find out how much your home could sell for in as little as 3 minutes with a no-obligation cash offer.
Estimated market value
$797,500
Get a cash offer in 3 minutes
Find out how much your home could sell for in as little as 3 minutes with a no-obligation cash offer.
Estimated market value
$797,500
- New York
- Westchester County
- Yonkers
- 10704
- Beverly Crest
- 42 Cumberland Drive
Nearby cities
Nearby neighborhoods
Nearby zip codes
Other Yonkers Topics
